

Designing for Natural Light and Indoor-Outdoor Living in Los Angeles Homes
By: Aris Keshishian, AIA | AKDA Architects
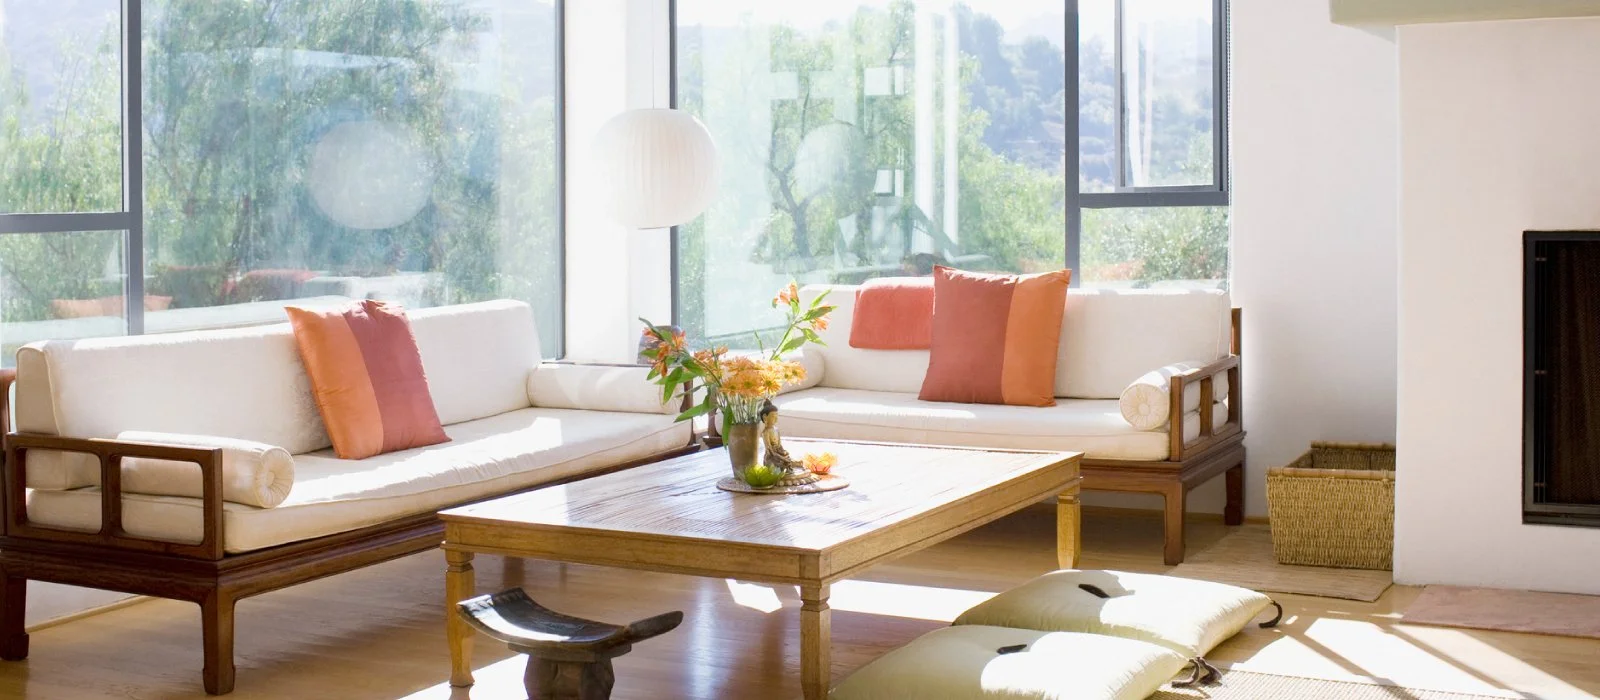
Natural light and indoor-outdoor living are often high on the wish list for homeowners designing or remodeling a home in Los Angeles. Southern California's climate creates opportunities to connect interior spaces with patios, courtyards, gardens, pools, terraces, and views in ways that can fundamentally change how a home feels and functions.
But creating a bright, open residence involves more than adding larger windows or installing sliding doors. Successful residential architecture in Los Angeles considers the orientation of the property, movement of the sun, privacy, floor plan, ceiling heights, surrounding buildings, exterior spaces, and the relationship between each room and the site.
When these elements are considered together from the beginning, natural light and outdoor connections become part of the architecture itself rather than features added after the floor plan has already been established.
Natural Light Starts With the Property
Every property receives light differently.
The direction a home faces, neighboring structures, trees, lot dimensions, topography, and existing building orientation all affect how sunlight enters a residence throughout the day.
This is why designing for natural light should begin with site analysis.
Before determining where large windows or glass doors should be located, an architect can study where light is coming from, which areas receive direct sun, where neighboring properties create shade or privacy concerns, and how different rooms will be used throughout the day.
A solution that works beautifully on one Los Angeles property may not work the same way on a neighboring lot.
Window Placement Matters as Much as Window Size
Larger windows can introduce more daylight, but size alone does not determine whether a room will feel well lit.
Placement is equally important.
Windows positioned on different walls can distribute light more evenly through a room. Clerestory windows can introduce daylight while maintaining privacy. Corner glazing may open views in multiple directions, while strategically positioned openings can frame landscape features or bring light deeper into the interior.
For homes on tighter urban lots, thoughtful window placement becomes especially important because neighboring residences may be located relatively close to the property.
The goal is not necessarily to maximize the amount of glass. It is to determine where openings provide the greatest benefit to the space.
Floor Plans Influence How Far Natural Light Travels
The organization of a home's interior has a major effect on daylight.
Deep floor plans, enclosed hallways, poorly positioned walls, and isolated rooms can prevent natural light from reaching central areas of a residence.
During a major remodel or new custom home design, architects can study circulation and room relationships to determine how light can move more effectively throughout the house.
Open connections between kitchens, dining rooms, and living spaces may allow daylight from exterior walls to reach farther into the interior. Interior openings, carefully positioned stairs, double-height spaces, and other architectural strategies can also help distribute light between areas.
This is one reason natural-light planning should happen alongside floor-plan development rather than after it.
Indoor-Outdoor Living Begins With Circulation
Indoor-outdoor living is sometimes reduced to one design feature: a large sliding glass door.
But the strongest indoor-outdoor relationships usually involve much more.
An outdoor area should connect naturally to the way the interior functions.
For example, a patio located directly outside the kitchen or dining area may support everyday meals and entertaining. A private courtyard adjacent to a bedroom can create a quieter connection to the exterior. A living room opening toward a pool or garden can allow interior and exterior gathering areas to function together.
The path between these spaces matters as much as the opening itself.
A Los Angeles residential architect can consider how people will move through the home, where they will naturally gather, and which outdoor areas should connect to specific interior rooms.
Create Outdoor Rooms, Not Just Leftover Yard Space
A successful outdoor living area often functions much like an interior room.
It has a purpose.
Instead of treating whatever space remains around the building as the yard, architects can consider exterior areas while developing the overall floor plan.
Depending on the property, these areas might include:
● Outdoor Dining Areas
● Covered Patios
● Courtyards
● Pool and Spa Areas
● Outdoor Kitchens
● Fire Features and Conversation Areas
● Private Bedroom Patios
● Gardens
● View Terraces
● Balconies
Their size, orientation, privacy, shade, and relationship to the house can determine whether they become frequently used living spaces or areas that look appealing but rarely become part of daily life.
Courtyards Can Bring Light Into the Center of a Home
Not every Los Angeles property has expansive views or a large backyard.
For properties where privacy or lot dimensions limit traditional exterior openings, courtyards can provide another way to introduce light and outdoor space.
A courtyard can create an internal focal point while bringing windows and doors to portions of the home that might otherwise be surrounded by interior walls.
Depending on the design, it can also create opportunities for landscaping, outdoor seating, water features, or a private extension of an adjacent room.
This strategy can be particularly useful when a homeowner wants a strong connection to the outdoors without exposing every interior space directly to neighboring properties or the street.
Privacy Should Be Designed Alongside Openness
Large expanses of glass can create beautiful interiors, but openness needs to be balanced with privacy.
This is particularly important on Los Angeles properties where homes may be close together.
Architectural design can address privacy through the orientation of windows, landscaping, walls, screens, courtyards, setbacks, changes in elevation, and the placement of outdoor spaces.
For example, a large opening may be oriented toward a private rear garden instead of a neighboring window. Clerestory glazing may bring daylight into a bathroom without exposing the interior. A courtyard wall can create privacy while still allowing an adjacent room to open completely to the outdoors.
Good residential design does not require choosing between natural light and privacy. Both can be considered together.
Consider Heat and Solar Exposure Along With Daylight
More sunlight is not always better.
Windows and glazed doors can affect interior temperatures depending on their orientation, size, glazing characteristics, shading, and surrounding conditions.
Los Angeles homes can experience substantial solar exposure, particularly where large areas of glass receive direct afternoon sun.
Architectural elements such as roof overhangs, covered patios, exterior shading, landscaping, and the orientation of openings can help manage solar exposure while maintaining access to daylight and views.
Energy requirements and building-envelope performance also influence window and door selections.
This makes it important to consider natural light as part of the overall building design rather than simply increasing the amount of glazing.
Ceiling Height Can Change the Experience of Natural Light
Ceiling height affects more than the perceived size of a room.
Higher ceilings may allow taller windows and openings, potentially bringing daylight farther into a space. Clerestory windows can also introduce light above eye level while preserving usable wall space and privacy.
However, every room does not need an exceptionally high ceiling.
Variation in ceiling height can help define spaces and create transitions between intimate and expansive areas. An entry may lead into a taller living space, for example, while bedrooms maintain a different scale.
The relationship between ceiling height, window placement, room proportions, and daylight can have a significant effect on how the architecture is experienced.
Remodels Can Improve Homes That Were Not Designed for Today's Lifestyle
Many existing Los Angeles homes were designed for different lifestyles, construction standards, and expectations than homeowners have today.
Older layouts may include compartmentalized rooms, small exterior openings, limited connections to the backyard, or additions that interrupt the original circulation of the home.
A major residential remodel creates an opportunity to reconsider those relationships.
Rather than simply updating finishes, homeowners can work with a home remodel architect in Los Angeles to evaluate whether walls should be relocated, openings enlarged, rooms reorganized, or exterior spaces more directly connected to the interior.
The result can be a home that feels substantially different even when portions of the existing structure remain.
Views Should Be Framed Intentionally
For properties with city, canyon, mountain, garden, or ocean views, window placement should respond to what is outside.
The largest possible window is not always the strongest architectural solution.
Sometimes a carefully positioned opening creates a more deliberate visual connection by framing a specific view. In other cases, broad expanses of glazing may be appropriate for a living space facing a significant landscape.
Architects can evaluate where occupants will stand, sit, dine, cook, and move through a room to understand how views will actually be experienced.
This allows the architecture to respond to the property instead of using the same window arrangement regardless of location.
Indoor and Outdoor Materials Can Create Visual Continuity
The transition between inside and outside is influenced by more than doors and windows.
Materials can also help connect the two environments.
Flooring proportions, wall finishes, ceiling treatments, exterior paving, architectural detailing, and complementary material palettes can establish visual continuity across an opening.
This does not necessarily mean using identical materials indoors and outdoors. Exterior materials must be appropriate for weather exposure and other performance requirements.
Instead, the design can use related tones, textures, dimensions, or visual lines to make adjacent spaces feel connected.
Lighting Design Still Matters After Sunset
A home designed around natural light should also consider what happens when daylight disappears.
Interior and exterior lighting can reinforce architectural features, illuminate circulation, highlight landscaping, and allow outdoor living areas to remain usable in the evening.
The placement of architectural lighting should therefore be coordinated with the design rather than treated only as a decorative decision near the end of the project.
Thoughtful lighting can help maintain the relationship between interior and exterior spaces after dark while supporting safety and functionality.
Designing for the Way You Actually Live
One of the most important questions in residential architecture is not simply how a home should look, but how the people living there will use it.
A family that frequently entertains may prioritize a kitchen, dining area, and outdoor space that function together. Someone working from home may want an office with natural light but greater privacy. A homeowner who values quiet outdoor space may prefer a protected courtyard instead of one large open backyard.
There is no single formula for indoor-outdoor living.
The design should reflect the property and the homeowner's daily routines, priorities, and long-term plans.
Frequently Asked Questions
How can I add more natural light to an existing Los Angeles home?
Depending on the existing structure, options may include enlarging or repositioning windows and doors, changing the floor plan, introducing skylights or clerestory windows, opening connections between rooms, or creating courtyards and other exterior-facing spaces. The appropriate approach depends on the home's structure, orientation, layout, and permitting requirements.
Do larger windows always make a home brighter?
Not necessarily. Window orientation, placement, surrounding buildings, exterior shading, room depth, and interior layout all influence daylight. Thoughtful placement can sometimes improve natural light more effectively than simply increasing window size.
What is the best way to create indoor-outdoor living?
The strongest approach depends on how the home and exterior spaces will be used. Connecting kitchens, dining areas, living rooms, or bedrooms directly to functional outdoor areas can create a more natural relationship between the interior and exterior.
Can I create indoor-outdoor living on a small Los Angeles lot?
Yes. Courtyards, patios, strategically positioned doors, landscaping, privacy screens, and carefully planned exterior areas can create meaningful outdoor connections even when yard space is limited.
How do architects balance large windows with privacy?
Architects can use window orientation, clerestory glazing, landscaping, screening, walls, courtyards, setbacks, and changes in elevation to introduce daylight while limiting direct views from neighboring properties.
Should natural light be considered during a remodel?
Yes. A significant remodel provides an opportunity to evaluate window placement, floor-plan organization, exterior openings, circulation, and room orientation together rather than treating natural light as a separate design feature.
Can too much glass make a Los Angeles home hotter?
Solar exposure through glazing can contribute to heat gain depending on orientation, glass performance, shading, and other building-envelope conditions. Window selection and architectural shading should therefore be coordinated as part of the overall design.
When should indoor-outdoor spaces be planned?
Ideally, during the earliest stages of architectural design. Planning interior and exterior spaces together allows circulation, openings, views, privacy, shade, and landscaping to become part of a coordinated design.
Summary
Natural light and indoor-outdoor living are not created by a single architectural feature. They result from the relationship between the property, floor plan, windows, doors, views, privacy, exterior spaces, materials, and the way homeowners use their residence.
Working with experienced residential architects in Los Angeles allows these elements to be considered together from the beginning. Whether designing a custom home or undertaking a major remodel, thoughtful architectural planning can create spaces that feel brighter, more connected, and more responsive to Southern California living.
The goal is not simply to add more glass or create a larger patio. It is to design a home where interior and exterior spaces work together as part of one cohesive living environment.
Meet Your Los Angeles Residential Architect
AKDA Architects is a Los Angeles architecture studio specializing in custom homes, large-scale remodels and additions, ADUs, and thoughtfully designed residential spaces throughout Southern California.
From early site evaluation and feasibility planning through architectural design, permitting, construction documents, and construction administration, AKDA works closely with homeowners to create residences that respond to the property, lifestyle, and long-term vision.
Planning a custom home or major residential remodel in Los Angeles? Start a project with AKDA Architects today.