

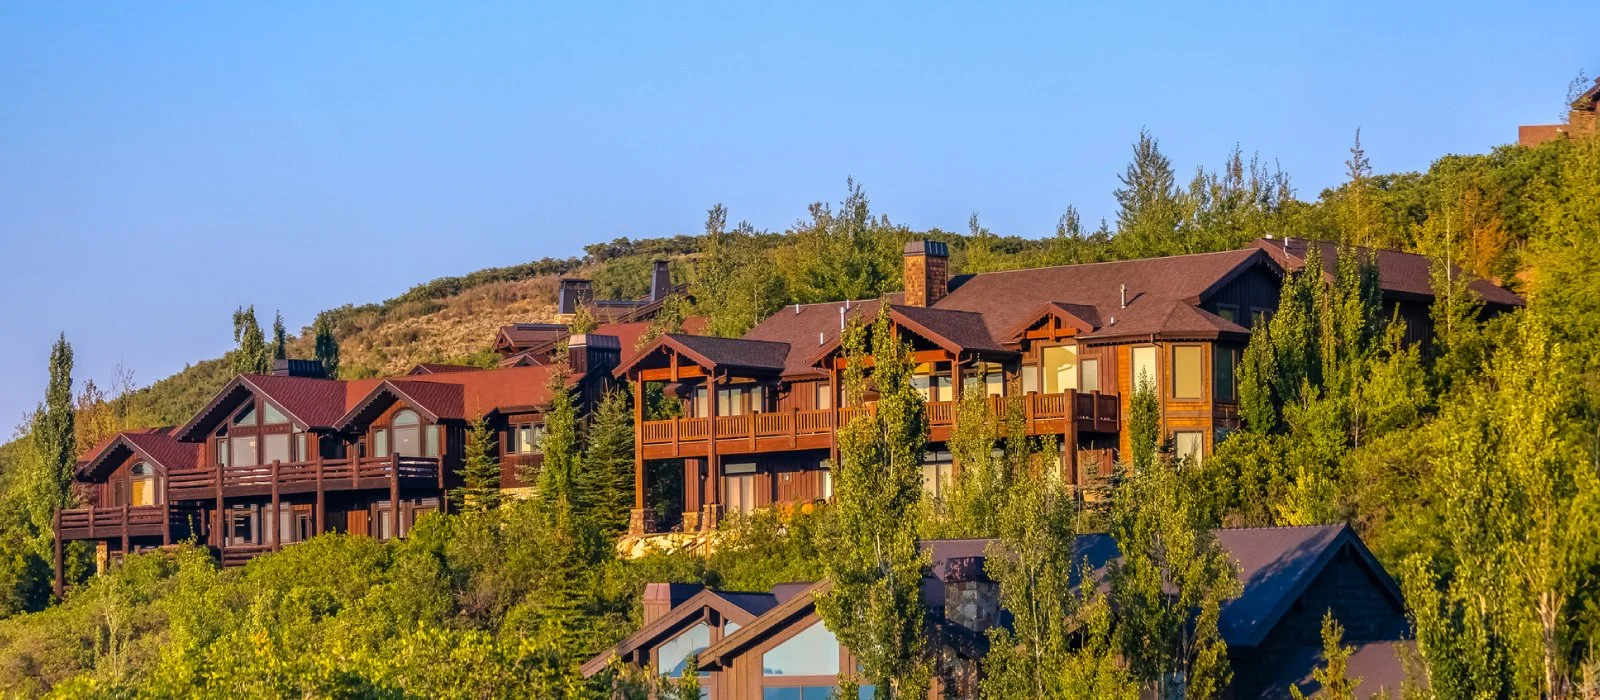
Designing a Hillside Home in Los Angeles: What Homeowners Should Know Before Building
By: Aris Keshishian, AIA | AKDA Architects
Hillside properties are some of the most distinctive residential sites in Los Angeles. Expansive views, dramatic elevation changes, privacy, and opportunities for unique indoor-outdoor connections can make these properties especially appealing for homeowners planning a custom residence. At the same time, building or substantially remodeling a home on a sloped property requires a different level of planning than designing on a relatively flat lot.
Working with an experienced hillside home architect in Los Angeles early in the process can help homeowners understand how slope, access, zoning, grading, structural requirements, drainage, and site conditions may influence what can realistically be built.
The goal is not simply to place a house on a hillside. Successful hillside architecture responds to the land itself, using the property's constraints and opportunities to inform the layout, orientation, massing, views, circulation, and overall architectural experience.
What Makes Hillside Home Design Different?
A hillside property introduces design considerations that may not be as significant on a conventional flat residential lot.
Elevation changes affect how a home connects to the street, how people move between floors, where outdoor spaces can be located, and how the structure interacts with the ground. Construction access may also be more complicated, particularly on narrow or steep streets.
Depending on the property and scope of work, hillside residential design may require consideration of:
● Site Slope and Topography
● Grading and Excavation
● Retaining Walls
● Structural Engineering
● Foundation Design
● Soil and Geotechnical Conditions
● Drainage
● Fire and Life Safety Requirements
● Vehicle and Construction Access
● Zoning and Building Restrictions
● View Orientation
● Privacy Between Neighboring Properties
● Outdoor Living Areas
Evaluating these conditions early allows the architectural design to develop around the realities of the site rather than addressing major constraints after the design is already underway.
Start With Site Analysis Before Designing the Home
One of the most important steps in a hillside project occurs before detailed floor plans are developed.
A thorough site analysis helps establish the opportunities and limitations of the property. The architect can review available property information, zoning requirements, existing conditions, access, setbacks, slope, surrounding development, and other factors that may influence the design.
For homeowners considering purchasing a hillside property, this type of architectural evaluation can also be valuable before making a major financial commitment.
A property may have an exceptional view or desirable location while still presenting significant development challenges. Understanding those conditions early can help homeowners determine whether their goals align with what the site can reasonably accommodate.
Designing With the Slope Instead of Against It
Thoughtful hillside architecture often works with the natural topography rather than attempting to make a sloped property behave like a flat lot.
This can influence the organization of the entire home.
Instead of placing every space on a single level, a hillside residence may use multiple levels that step with the terrain. Living spaces, bedrooms, garages, terraces, and outdoor areas can be positioned at different elevations based on access, views, privacy, and the shape of the property.
A site-responsive approach may also reduce unnecessary disruption to the land while creating a home that feels more naturally connected to its surroundings.
For a custom home architect in Los Angeles, the slope becomes part of the design rather than simply an obstacle to overcome.
Maximizing Views Without Sacrificing Function
Views are often one of the primary reasons homeowners are drawn to hillside properties.
However, designing around a view involves more than installing large windows.
The orientation of rooms, window placement, ceiling heights, circulation, outdoor spaces, privacy, solar exposure, and even furniture layouts can affect how successfully a home takes advantage of its surroundings.
Primary living spaces may be positioned toward the strongest views, while secondary areas can occupy portions of the property where outlooks are less significant.
Architectural elements such as large openings, terraces, balconies, courtyards, and carefully framed windows can help establish visual connections between the interior and landscape.
The objective is to integrate the view into everyday living rather than treating it as a feature visible from only one part of the home.
Indoor-Outdoor Living on a Hillside Property
Southern California's climate makes indoor-outdoor living an important consideration for many residential projects.
On a hillside site, however, creating usable outdoor space requires careful planning.
Flat yard area may be limited, making terraces, decks, balconies, courtyards, pools, and other designed outdoor spaces particularly important.
The architecture can help create stronger connections between interior rooms and exterior areas through:
● Large Sliding or Folding Openings
● Covered Patios
● View Terraces
● Balconies
● Outdoor Dining Areas
● Pools and Spas
● Integrated Hardscape
● Landscape Terracing
● Exterior Stairs and Pathways
When these spaces are considered during the architectural design process rather than added afterward, they can feel like a natural extension of the home.
Grading, Foundations, and Structural Coordination
The relationship between a hillside home and the ground beneath it is one of the most technically important aspects of the project.
Depending on site conditions, a hillside residence may require specialized foundation systems, retaining structures, excavation, grading, or other structural solutions.
Architects typically coordinate with structural engineers and, when required, geotechnical and other consultants to understand how the design can be supported safely and effectively.
This coordination can influence everything from the location of walls and floor levels to the placement of outdoor areas and the overall form of the building.
For this reason, structural considerations should be integrated into the architectural process early rather than treated as a separate issue after the design has been developed.
Drainage and Water Management Matter
Water management is another critical consideration when building on sloped terrain.
Rainwater naturally moves downhill, which means drainage conditions around the building, retaining walls, foundations, hardscape, and landscape must be carefully considered.
A coordinated design may address how water moves across the property, how it is directed away from structures, and how exterior improvements interact with the existing grade.
Drainage solutions vary by site and may require coordination between the architect, civil engineer, landscape professionals, and other consultants.
Addressing these conditions during planning helps integrate necessary infrastructure into the overall design.
Access Can Affect the Entire Project
A hillside property may have exceptional architectural potential but difficult access.
Narrow roads, steep driveways, limited staging areas, restricted equipment access, and tight neighboring properties can all influence construction.
Access should therefore be considered during early planning.
Architectural decisions such as garage placement, driveway configuration, entry location, grading, and building orientation may be affected by how vehicles, construction equipment, materials, and eventually residents will reach and move through the property.
Understanding these conditions early helps create a design that works not only visually but practically.
Hillside Home Permitting in Los Angeles
Permitting is an important part of any Los Angeles residential project, but hillside properties can involve additional layers of review depending on the location, scope, grading, and site conditions.
Projects may require coordination related to building and zoning requirements, grading, structural engineering, soils or geology, fire access, drainage, and other property-specific conditions.
Requirements vary considerably from one site to another.
This is why homeowners should avoid assuming that a design successfully built on one Los Angeles hillside property can automatically be repeated on another.
Working with residential architects in Los Angeles who understand local planning and permitting allows the design team to identify relevant requirements early and incorporate them into the project strategy.
Why Feasibility Matters Before You Invest Heavily in Design
Hillside projects can become significantly more complicated when major site limitations are discovered late.
Early feasibility work helps answer important questions before the project progresses too far.
These may include:
● What can realistically be built on the property?
● How might the slope affect the building footprint?
● Are significant grading or retaining structures likely?
● How will vehicles access the residence?
● Where are the strongest views?
● What areas provide opportunities for outdoor living?
● Are there zoning or site restrictions that affect the desired size?
● What consultants may be required?
● How could site conditions influence construction complexity?
There may not be a single answer to every question during the earliest stages, but identifying the major issues gives the homeowner and design team a much clearer foundation for moving forward.
Architecture Should Respond to the Property
Some of the most successful hillside homes feel inseparable from their sites.
Instead of beginning with a predetermined floor plan and attempting to force it onto the property, the architectural design develops in response to the land.
The slope may determine where the home steps down. A particular view may influence the orientation of the living room. Existing terrain may help define an outdoor terrace. Privacy conditions may determine where windows and balconies are located.
This site-specific approach is especially important for custom residential architecture.
A thoughtfully designed hillside home should feel as though it belongs on its property rather than simply occupying it.
Frequently Asked Questions
Do I need an architect for a hillside home in Los Angeles?
Hillside projects frequently involve complex architectural, zoning, structural, grading, and permitting considerations. An architect can evaluate the property, develop the design, coordinate consultants, prepare architectural documentation, and help guide the project through permitting and construction.
Should I hire an architect before purchasing a hillside lot?
Whenever possible, architectural input before purchasing can be valuable. An early site and feasibility review may identify slope, zoning, access, building-area, grading, or other conditions that could affect your plans for the property.
Can you build a modern home on a steep hillside lot in Los Angeles?
Potentially, yes. The feasibility and appropriate design depend on the specific property, applicable regulations, geotechnical conditions, access, engineering requirements, and project goals. Steep sites often require a highly site-specific architectural and structural approach.
Are hillside homes more complicated to design?
They can be. Changes in elevation may affect foundations, grading, circulation, drainage, access, structural systems, outdoor areas, and permitting. These elements should be considered together during the design process.
How do architects maximize views on hillside properties?
Architects can study the property's orientation and sightlines to determine where primary rooms, windows, terraces, balconies, and outdoor spaces should be located. The goal is to capture desirable views while also considering privacy, sunlight, circulation, and functionality.
Do hillside projects require additional consultants?
Depending on the project and site, the architectural team may coordinate with structural engineers, geotechnical consultants, civil engineers, surveyors, landscape professionals, and other specialists. The required consultant team varies by property and scope.
Can a hillside home include a pool or large outdoor living area?
Potentially. Pools, terraces, decks, and other outdoor spaces can be incorporated into hillside residential design, but feasibility depends on topography, structural requirements, grading, setbacks, access, and other site-specific conditions.
How early should grading and structural requirements be considered?
As early as possible. Understanding how the building interacts with the slope can influence the home's footprint, floor levels, massing, foundation strategy, retaining conditions, and overall design.
Summary
Designing a hillside home in Los Angeles requires balancing architectural vision with the realities of the property. Slope, views, grading, access, structural systems, drainage, zoning, permitting, and outdoor living all influence how the residence should be planned.
Working with an experienced hillside home architect in Los Angeles allows these considerations to become part of the design from the beginning. Early site analysis and feasibility planning can help homeowners understand what is possible before committing significant time and resources to a project.
The result should be more than a home with a view. Thoughtful hillside architecture responds to the land, takes advantage of the property's unique opportunities, and creates a residence designed specifically for its Southern California setting.
Meet Your Los Angeles Residential Architect
AKDA Architects is a Los Angeles architecture studio specializing in custom homes, large-scale remodels and additions, ADUs, and thoughtfully designed residential spaces throughout Southern California.
From early site evaluation and feasibility planning through architectural design, permitting, construction documents, and construction administration, AKDA works closely with homeowners to create residences that respond to the property, lifestyle, and long-term vision.
Planning a hillside home or major residential project in Los Angeles? Start a project with AKDA Architects today.