

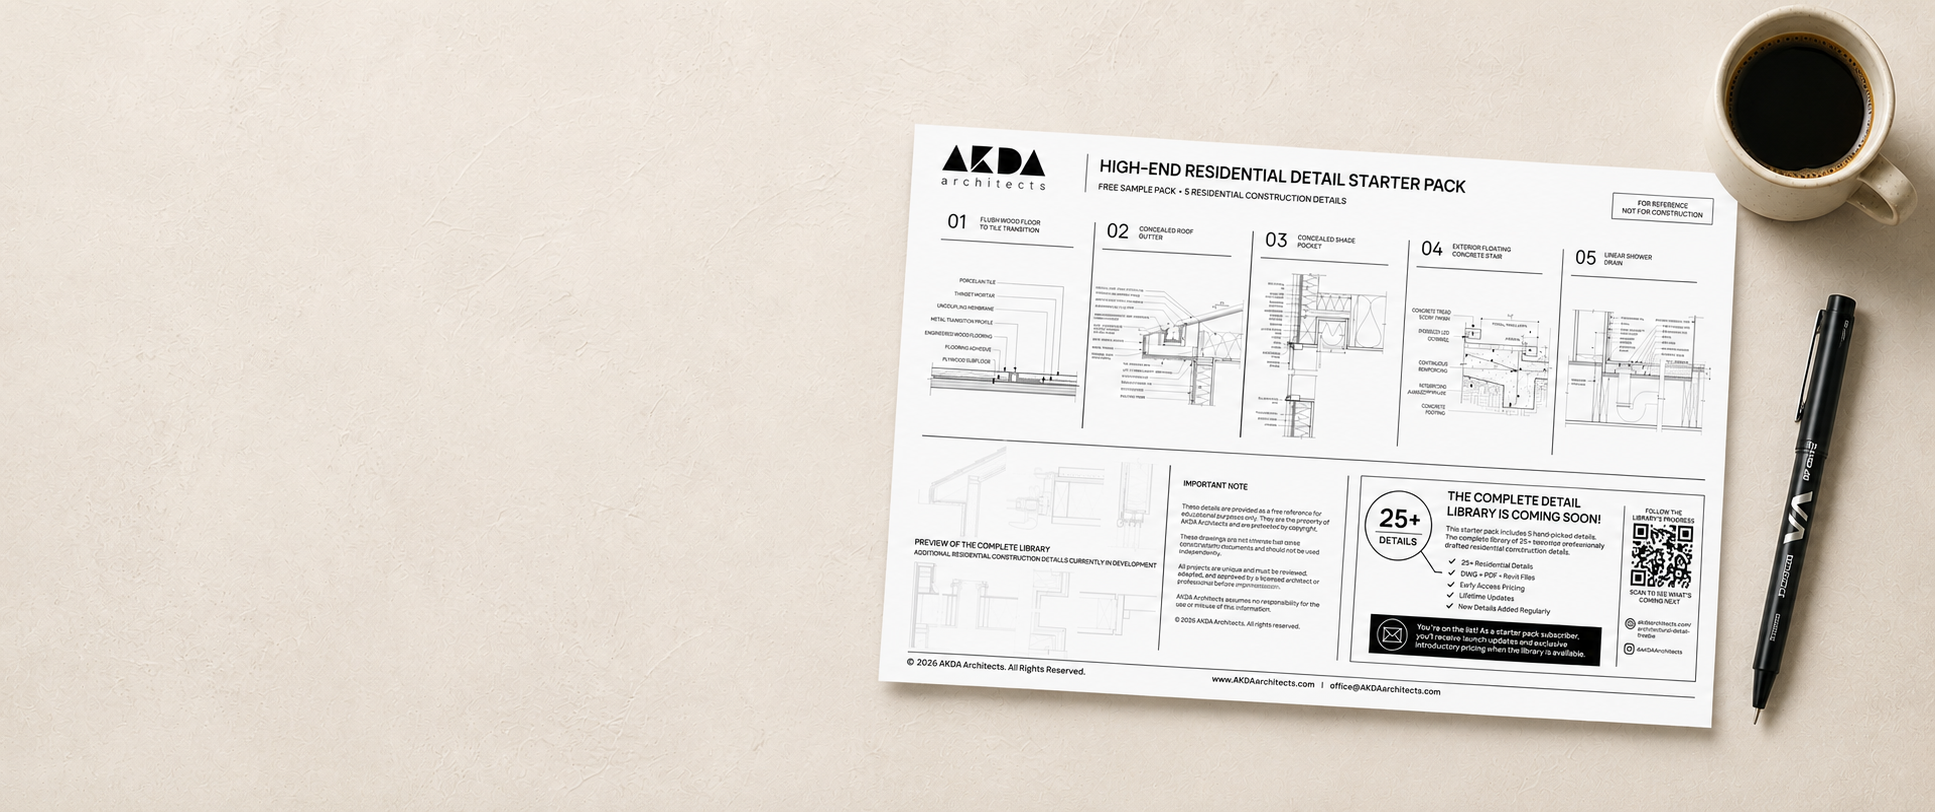
5 HIGH-END ARCHITECTURAL DETAILS FROM THE AKDA DESIGN LIBRARY
RESIDENTIAL DETAIL STARTER PACK Professionally drafted residential construction details inspired by real-world luxury homes. Designed to help architects, designers, students, and builders learn from thoughtful, buildable detailing.
What You’ll Get
Build Your Reference Library
Add practical construction references you can study and use as inspiration.

Real-World Detail
Study professionally drafted residential construction details.
Design With Greater Confidence
Understand the thinking behind clean, buildable architectural details.

Download in Seconds
Receive the free PDF instantly after submitting your email.

Inside the Starter Pack
Five professionally drafted residential construction details showcasing the precision, coordination, and craftsmanship behind high-end residential architecture.
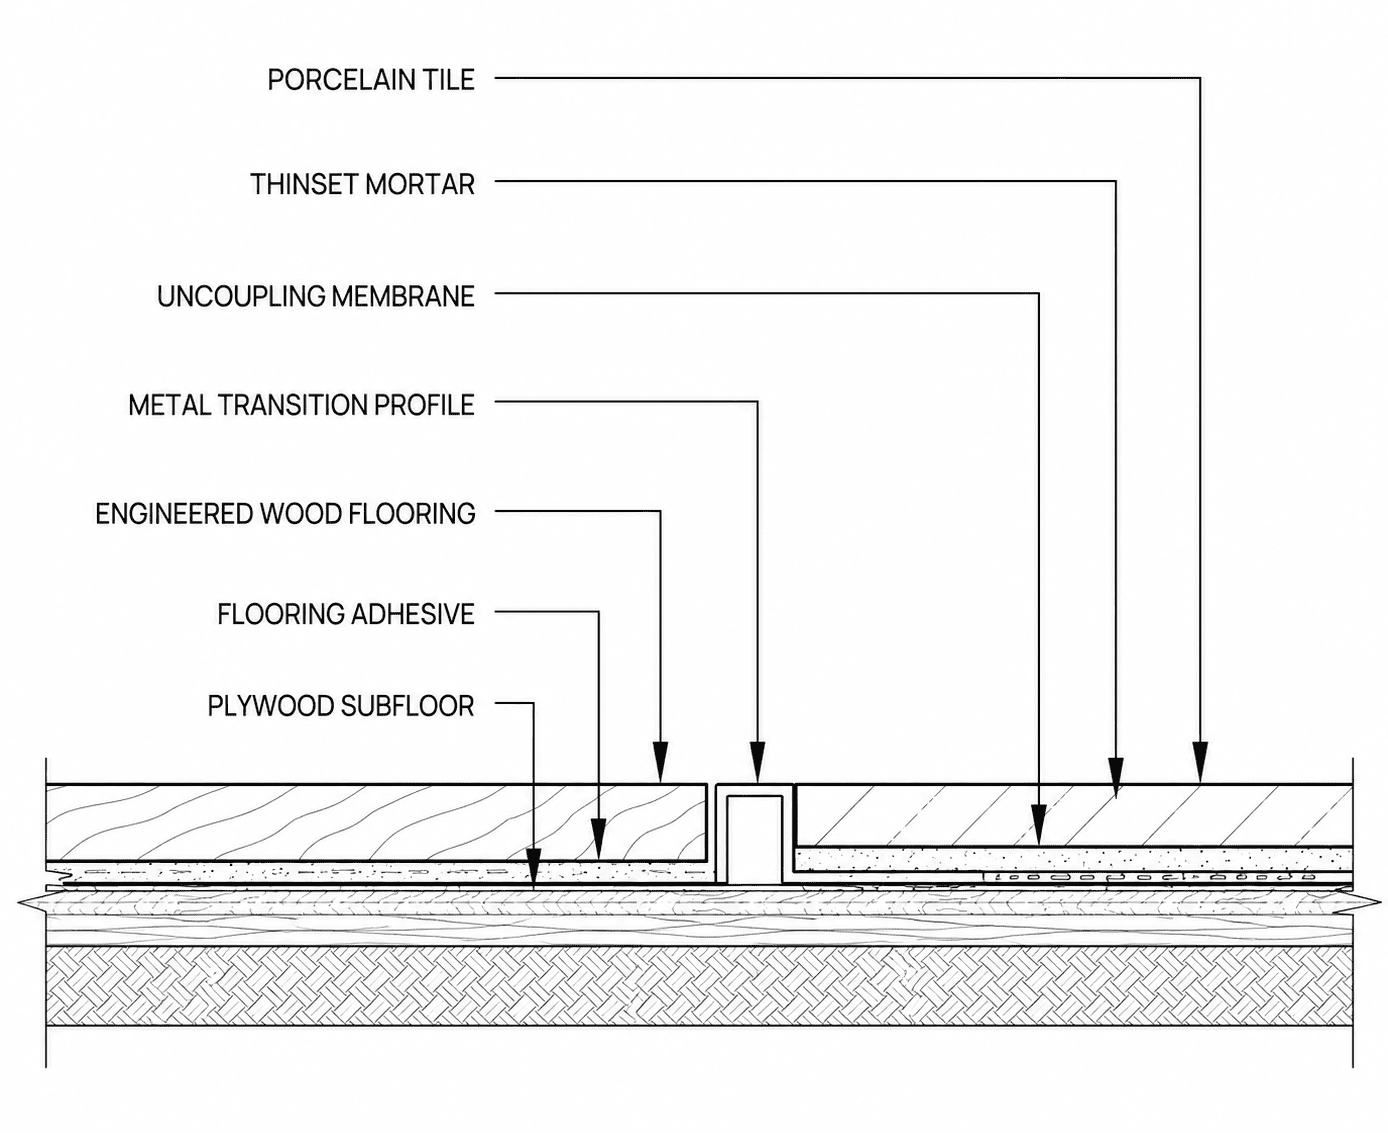
01 Flush Wood-to-Tile Transition
02 Concealed Roof Gutter
03 Concealed Shade Pocket
04 Exterior Floating Concrete Stair
05 Linear Shower Drain
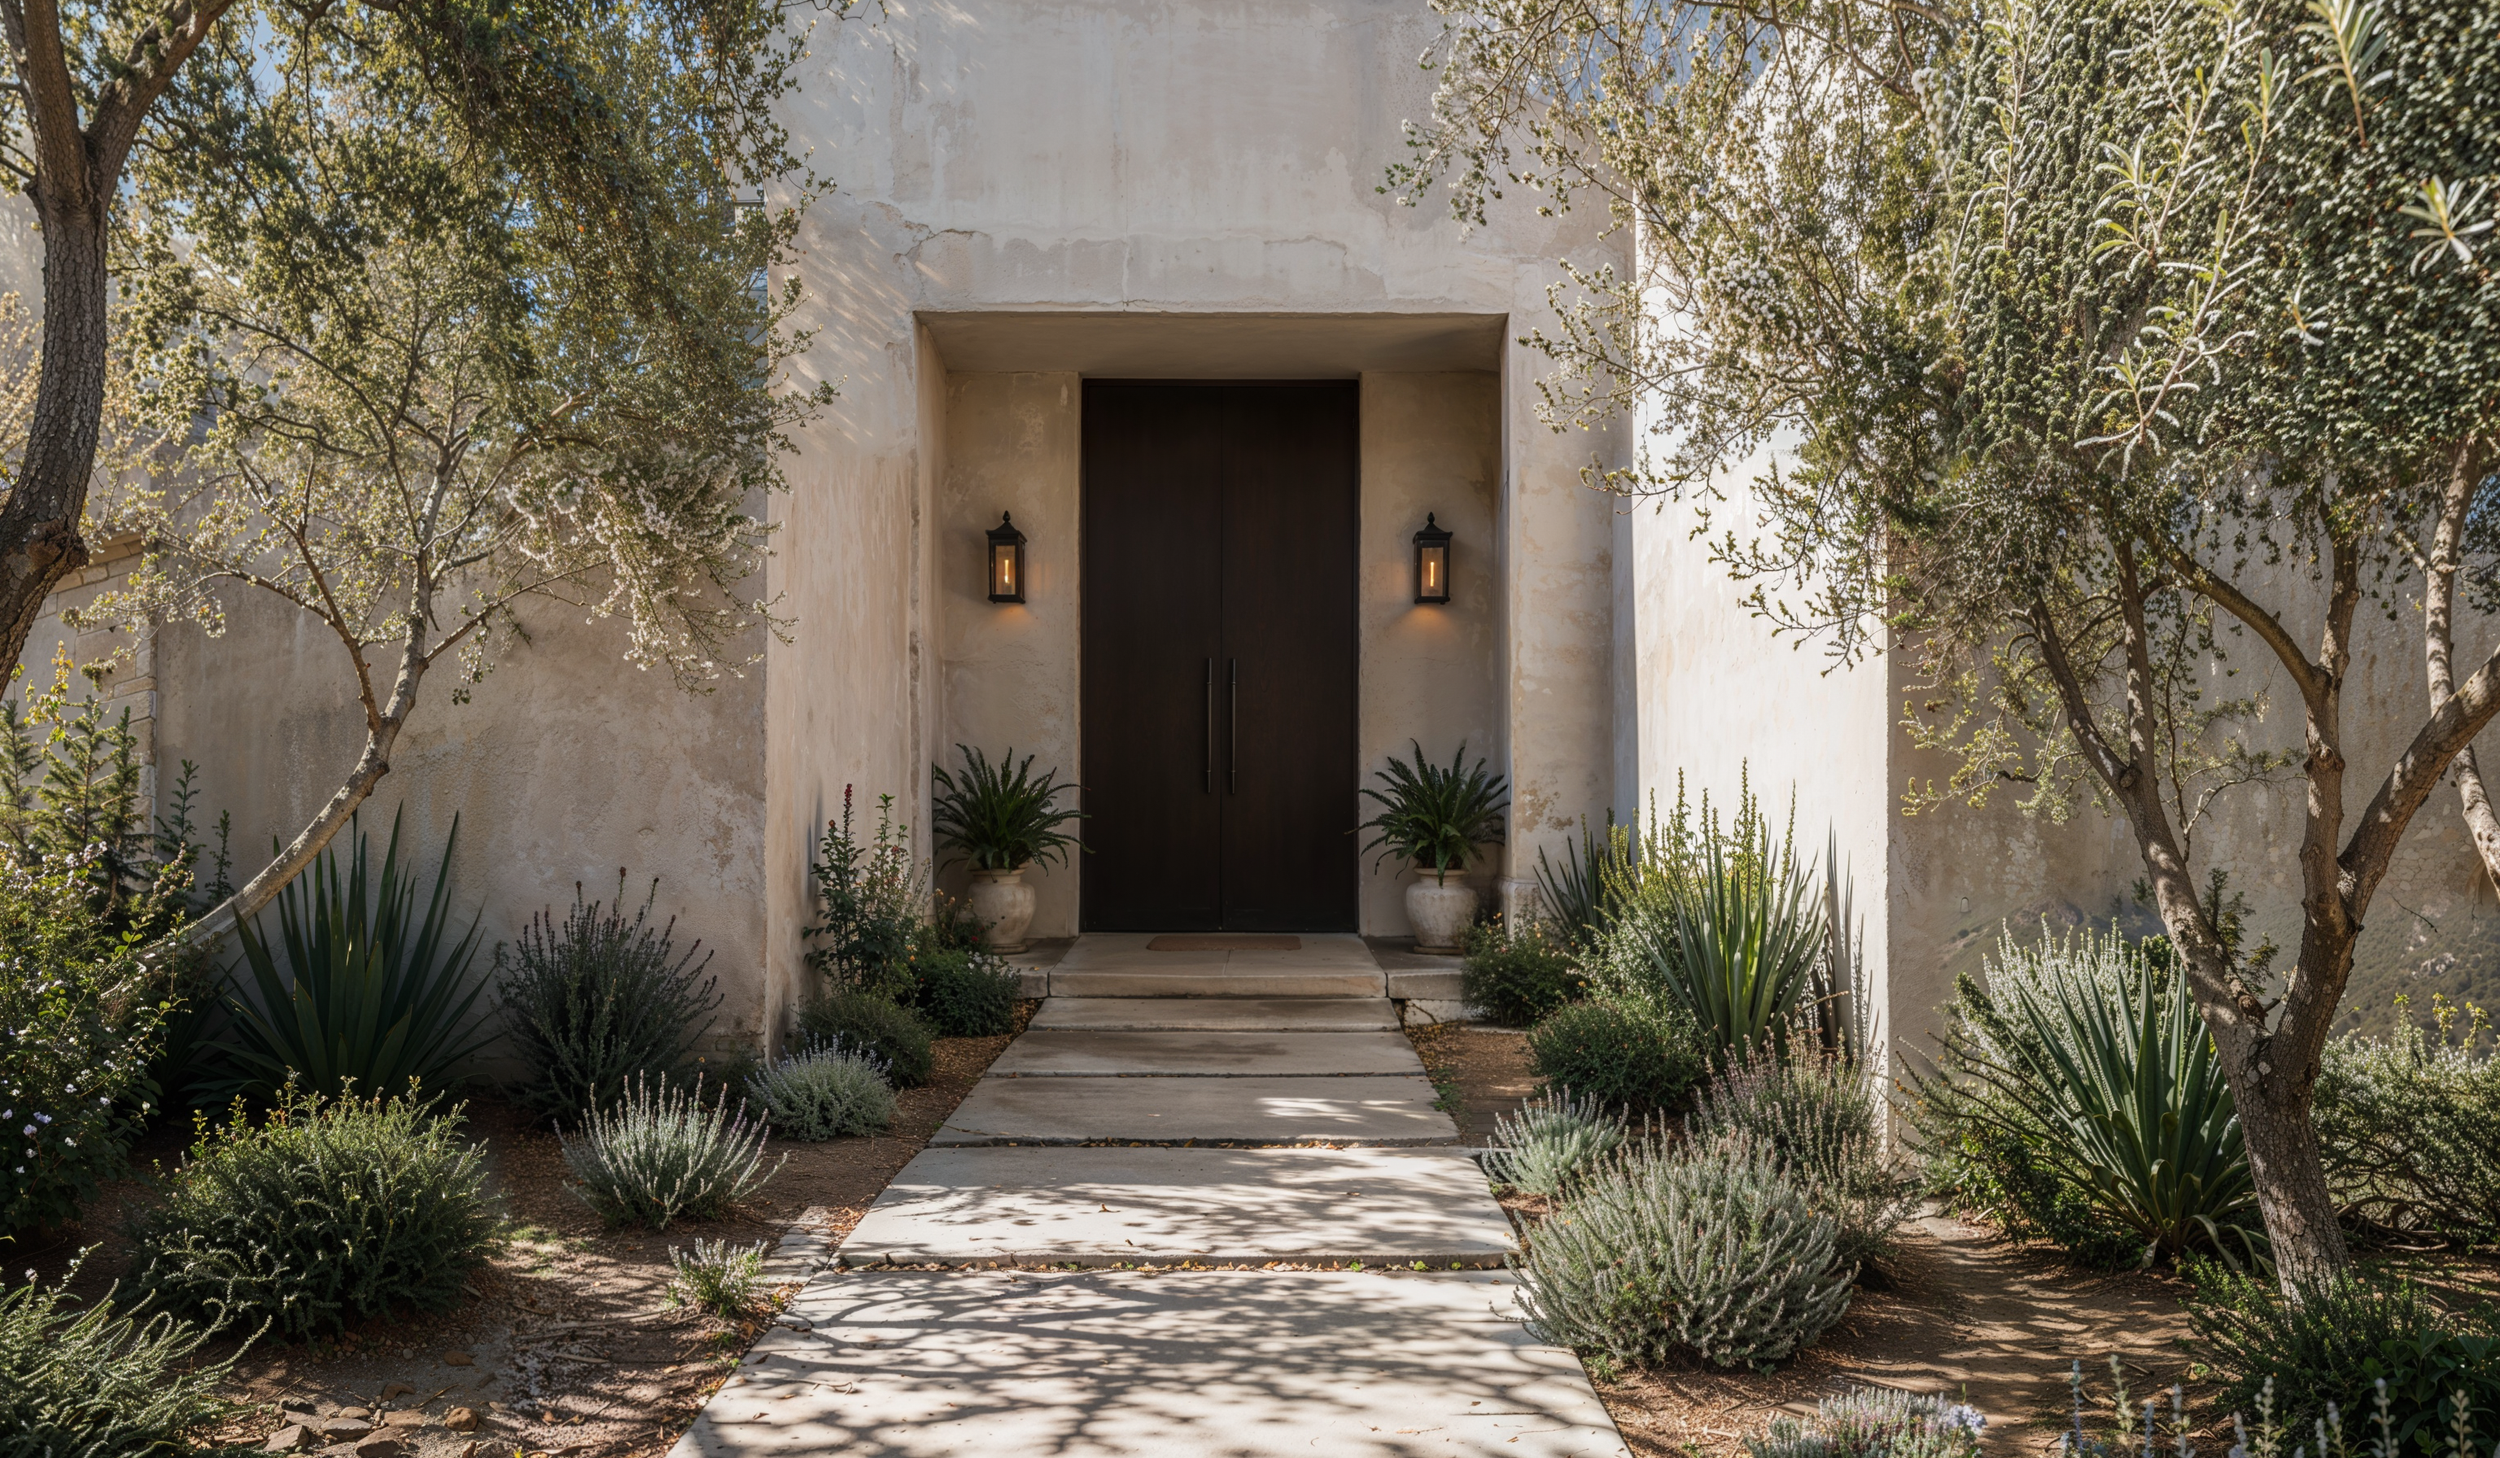
Defined by Contemporary Elegance
Direct involvement, organized coordination, and expert guidance help create a smoother experience from early planning to completion.