

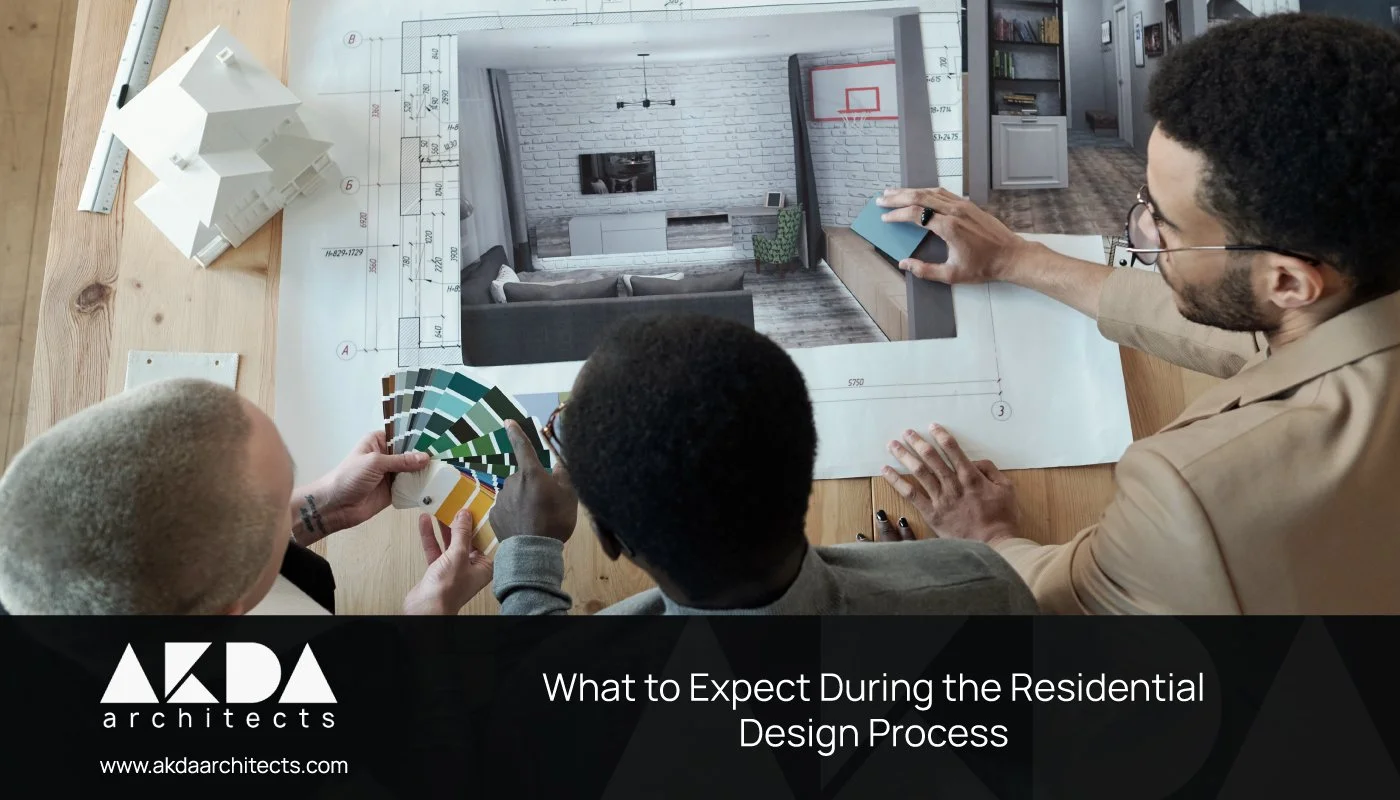
What to Expect During the Residential Design Process
By: Aris Keshishian, AIA | AKDA Architects
Designing or remodeling a home is an exciting opportunity to create a space that better reflects your lifestyle, accommodates your family's needs, and adds long-term value to your property. Whether you are planning a new custom residence or one of today's increasingly popular large residential remodel/additions, understanding each phase of the process helps establish realistic expectations from the beginning. Working with experienced residential architects in Los Angeles gives homeowners a clear roadmap from the first meeting through project completion.
Choosing qualified residential architects early allows your project to benefit from thoughtful planning, professional coordination, and solutions that balance aesthetics, functionality, budget, and local building requirements. Every project is unique, but most follow a similar design process that keeps everyone moving toward the same goal.
Residential Design Firm
A professional residential design firm serves as the central point of coordination throughout the project. Architects work closely with homeowners, engineers, consultants, contractors, and local agencies to develop designs that meet both personal goals and applicable building codes.
Projects commonly include:
New custom homes
Large residential remodel/additions
Whole-home renovations
Second-story additions
Kitchen and bathroom remodels
Outdoor living spaces
Accessory structures
Beginning with a comprehensive design strategy helps minimize surprises later in construction.
Why Understanding the Design Process Sets the Stage for a Smoother Project
Many homeowners focus primarily on the finished home, but every successful project begins with careful planning. Understanding the design process helps establish realistic budgets, schedules, and expectations while reducing costly revisions during construction.
Knowing what comes next allows homeowners to make informed decisions throughout every phase of the project. It also improves communication between the design team, consultants, contractors, and local reviewing agencies.
The Initial Consultation: Sharing Your Vision, Goals, and Budget
Every project starts with a conversation. During the initial consultation, homeowners discuss their ideas, priorities, functional needs, style preferences, and investment goals.
Topics often include:
Existing challenges with the home
Desired improvements
Budget expectations
Project timeline
Lifestyle needs
Long-term plans for the property
This information provides the foundation for developing a design that aligns with both the homeowner's vision and practical limitations.
Schematic Design: Where Ideas Take Shape for the First Time
During schematic design, broad concepts begin taking form. Architects prepare preliminary layouts that explore room relationships, circulation, building massing, and overall organization.
At this stage, homeowners review multiple possibilities before committing to a final direction. Changes are generally easier and less expensive during schematic design than later in the project.
Experienced residential architects in Los Angeles also begin evaluating how zoning regulations, setbacks, height limits, and site conditions may influence the proposed design.
Design Development: Refining the Details That Define Your Home
Once the overall concept is approved, the project moves into design development. This phase refines the layout while introducing greater detail throughout the home.
Design development often includes:
Exterior materials
Window locations
Roof design
Interior layouts
Cabinet planning
Lighting concepts
Plumbing fixture locations
Finish selections
Each decision brings the project closer to a complete construction-ready design.
Construction Documents: Turning the Design Into a Buildable Plan
Construction documents translate the approved design into detailed building permit drawings that contractors use for pricing and construction.
These documents typically include:
Floor plans
Elevations
Building sections
Construction details
Structural coordination
Code information
Material specifications
Well-prepared construction documents reduce confusion during construction and improve communication among everyone involved in the project.
Navigating Permits, Approvals, and Local Building Requirements
Before construction can begin, most residential projects require permits and approvals from the local jurisdiction.
Depending on the project, reviews may involve:
Building departments
Planning departments
Structural review
Energy compliance
Fire requirements
Public works agencies
An experienced architectural team coordinates the submission process, responds to plan review comments, and helps move the project toward permit approval as efficiently as possible.
Working With Contractors and Managing the Construction Phase
After permits are issued, construction begins. During this phase, architects continue supporting the project by answering contractor questions, reviewing shop drawings, visiting the job site when appropriate, and helping resolve issues that arise during construction.
Working collaboratively with contractors helps maintain the design intent while addressing field conditions that cannot always be anticipated during planning.
How to Handle Changes, Decisions, and Unexpected Challenges Along the Way
Nearly every construction project experiences some unexpected conditions. Existing structures may reveal hidden issues, materials may become unavailable, or homeowners may decide to make changes after construction begins.
The key is managing these situations promptly. Experienced residential architects help evaluate alternatives, coordinate revisions when necessary, and minimize the impact on schedules and budgets whenever possible.
Open communication throughout the project allows decisions to be made efficiently while keeping construction moving forward.
Final Walkthrough, Completion, and Moving Into Your Newly Designed Home
As construction nears completion, the architect and contractor perform final inspections to confirm that work has been completed according to the approved plans.
Any remaining adjustments or corrections are identified before final completion. Once the project is finished, homeowners can begin enjoying a home designed around their lifestyle, functional needs, and long-term goals.
Working with experienced residential architects ensures every phase of the project receives professional attention, from initial concepts through construction completion. Whether designing a custom residence or planning large residential remodel/additions, careful planning and expert coordination contribute to a smoother experience and a home that serves your family for years to come.
Frequently Asked Questions
How long does the residential design process usually take?
The design timeline varies depending on the size and complexity of the project. Smaller remodels may take several months, while custom homes and large residential remodel/additions often require additional design, permitting, and coordination time.
When should I hire an architect?
It is best to hire an architect before making major design decisions. Early planning allows your goals, budget, site conditions, and building requirements to be considered from the beginning.
Will my architect help with permits?
Yes. Architects prepare building permit drawings, coordinate required documentation, submit plans for review, and respond to comments from local building departments throughout the approval process.
Can changes be made after construction starts?
Yes, but changes made during construction can affect both the project schedule and overall cost. Making major decisions during the design phases typically results in a smoother construction process.
Does the architect stay involved during construction?
Yes. Architects often continue supporting the project by answering contractor questions, reviewing project details, helping resolve field conditions, and assisting in maintaining the approved design throughout construction.
Summary
A successful residential project depends on much more than great design. Understanding each phase of the residential design process helps homeowners prepare for important decisions, realistic timelines, and successful collaboration with the project team. From the initial consultation through final completion, experienced residential architects in Los Angeles provide the planning, coordination, and technical expertise needed to transform ideas into well-designed homes that are functional, attractive, and built for long-term enjoyment.
Meet the Best Residential Architects in Los Angeles
AKDA Architects is a leading Southern California firm, specializing in comprehensive residential and commercial builds and remodeling. Don’t settle for less than the best. Start a project today. Call (310) 896-8542.