

Residential Architecture in Los Angeles
AKDA Architects is a principal-led architecture studio specializing in custom homes, renovations, and additions throughout Los Angeles. We bring together design, technical expertise, and a practical understanding of construction to create homes that are carefully considered from the ground up.
OUR STORY
AKDA Architects is a boutique architecture studio led by Aris Keshishian, AIA. We work primarily with homeowners on custom residences, renovations, and additions, taking projects from early planning and design through permitting and construction.
Our approach is straightforward: good architecture should look considered, function well, and hold up when it meets the realities of construction. We stay closely involved throughout the process so that the design doesn't get lost between the drawing set, the job site, and the finished home.
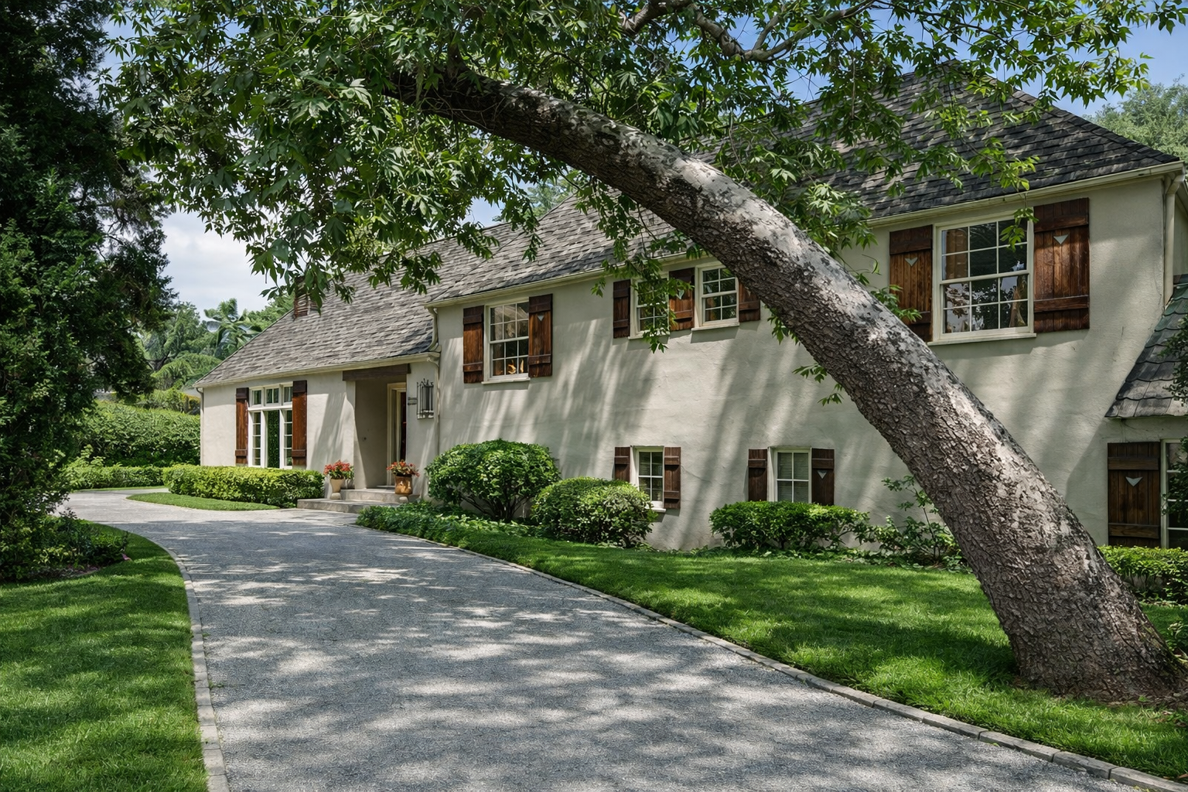
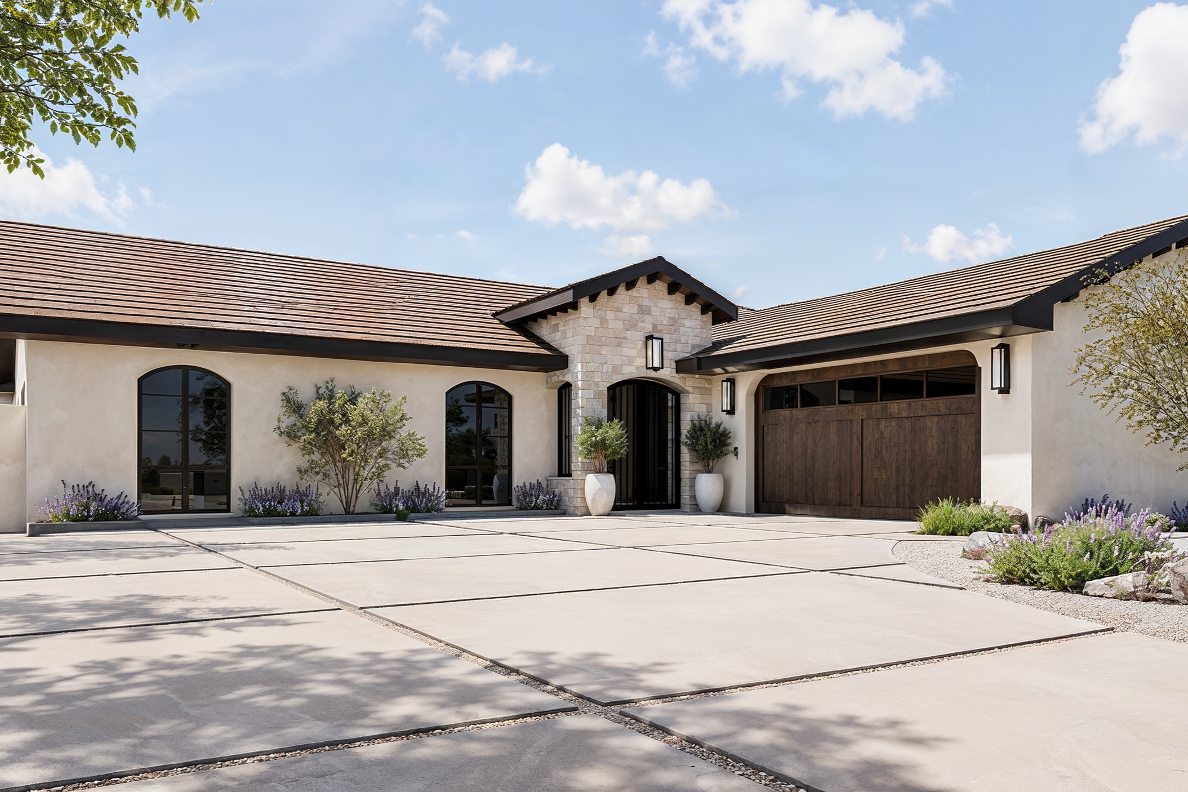
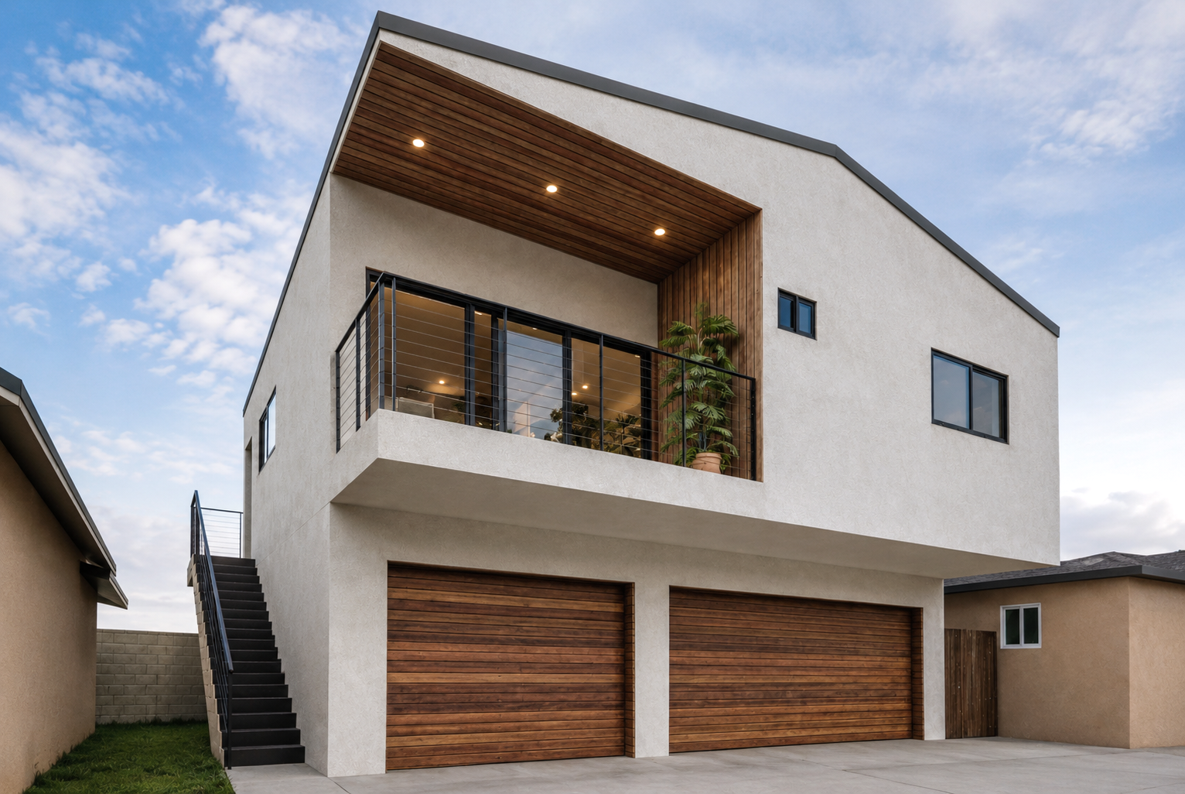
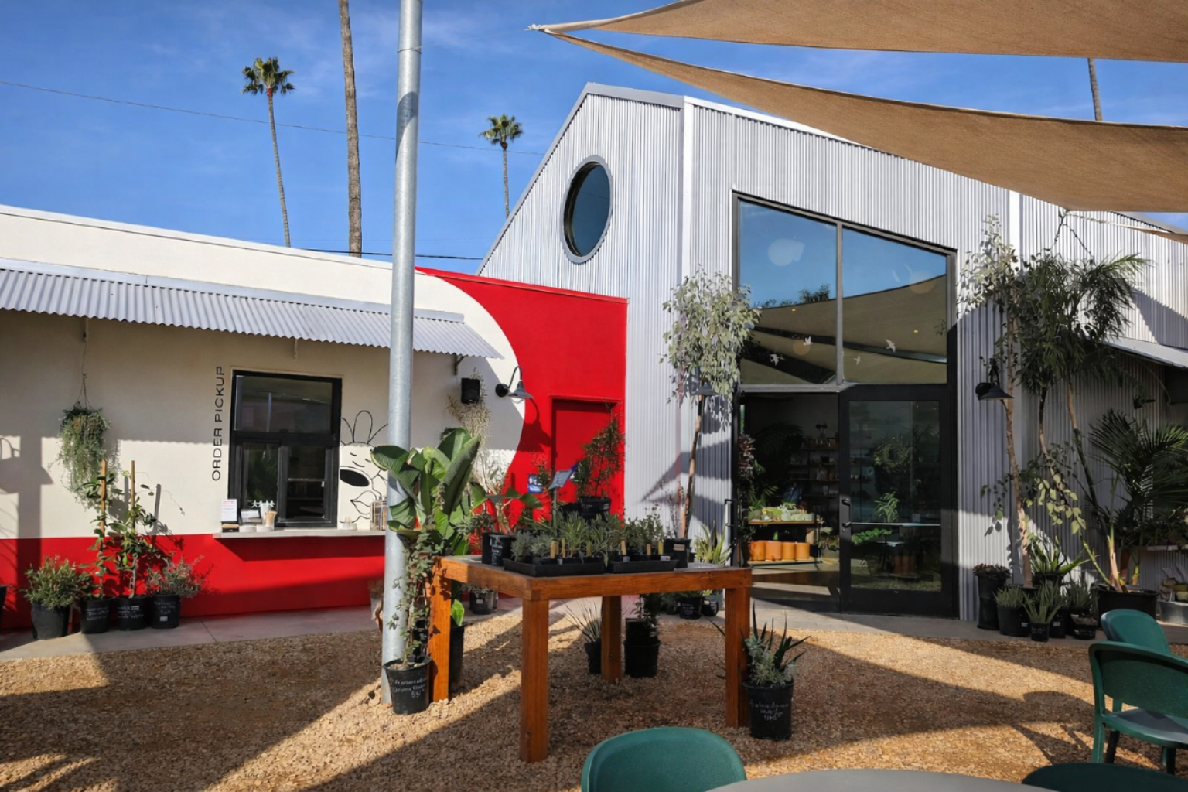

OUR SERVICES
Architecture, From Planning Through Construction
Every project begins with understanding what is possible, what is worth pursuing, and what the finished space needs to accomplish. AKDA provides architectural design, planning, permitting, construction documentation, and construction administration with an emphasis on thoughtful design and practical execution.
-
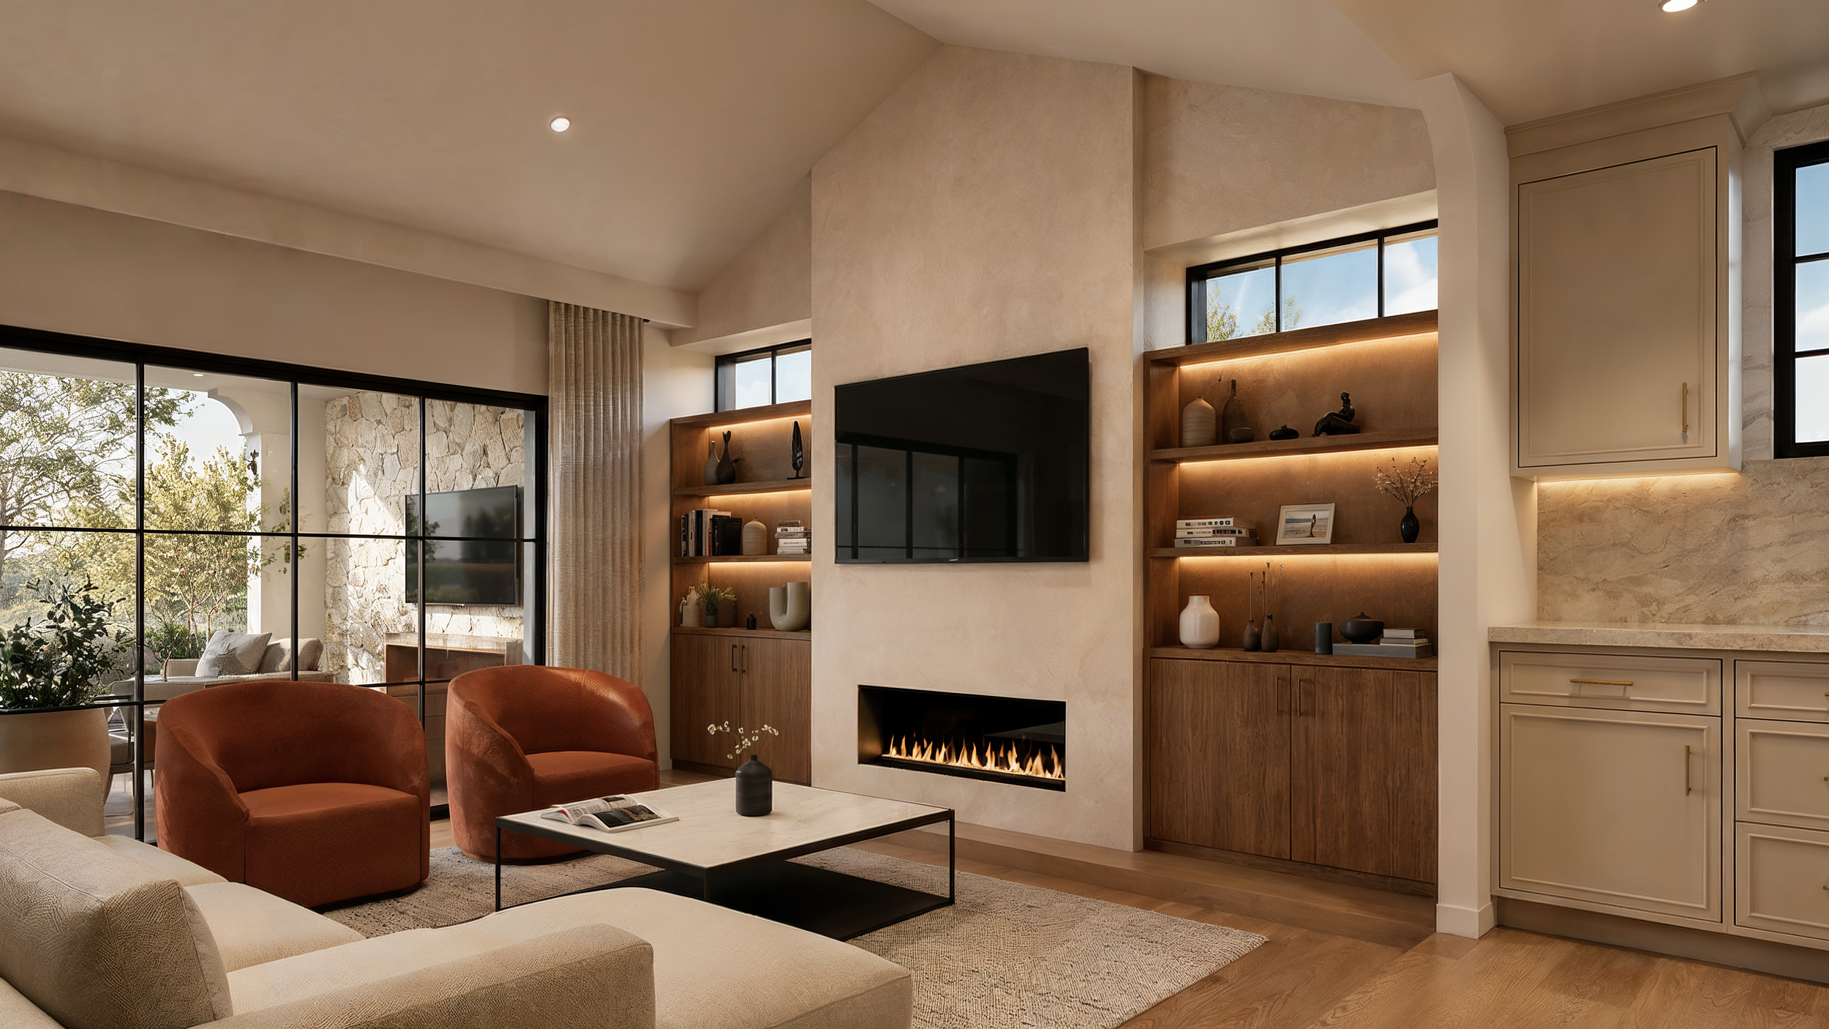
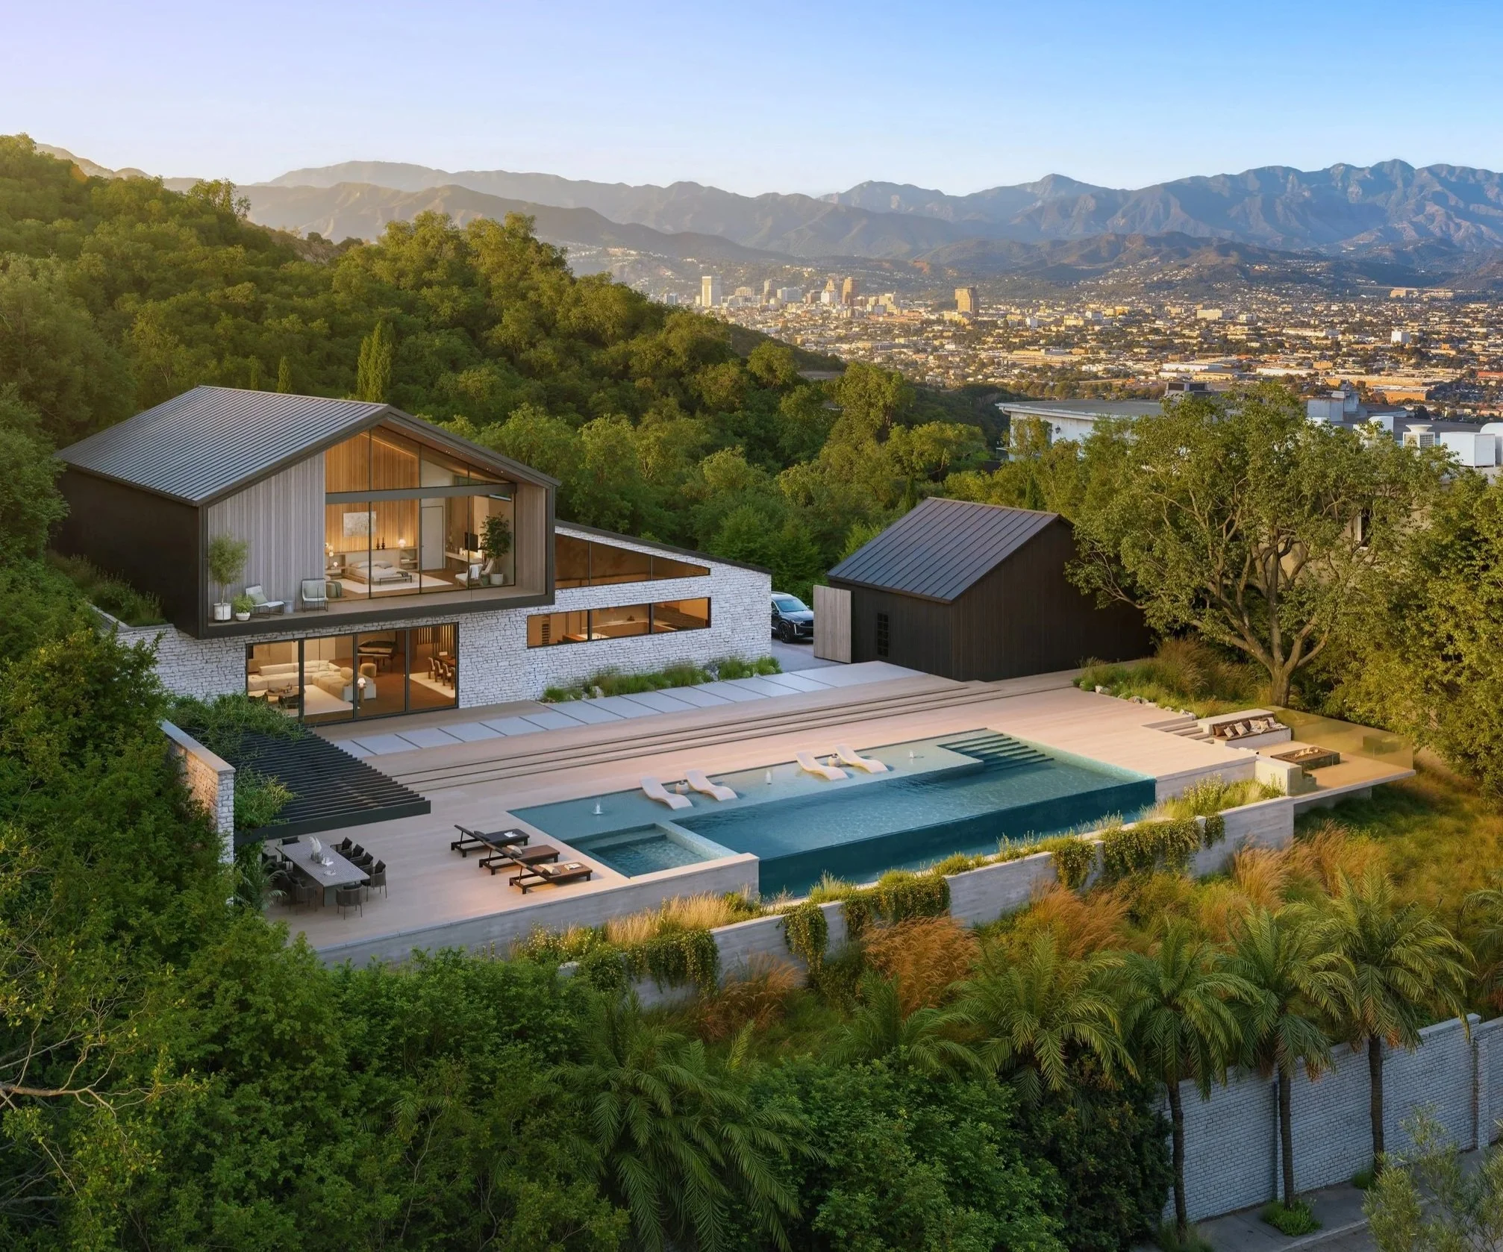
Ground-up custom residences designed around the property, lifestyle goals, architectural direction, and long-term livability.
-

Comprehensive residential transformations focused on improving flow, functionality, natural light, and overall spatial experience.
-
Thoughtfully integrated ADUs, garage conversions, and secondary living spaces designed to complement the existing property.
-

Contemporary commercial and interior environments developed with careful attention to usability, layout efficiency, and design cohesion.
-
Early-stage planning and feasibility analysis addressing zoning, site conditions, setbacks, circulation, and development potential.
OUR APPROACH
Three Phases.
One Point of Contact.
-
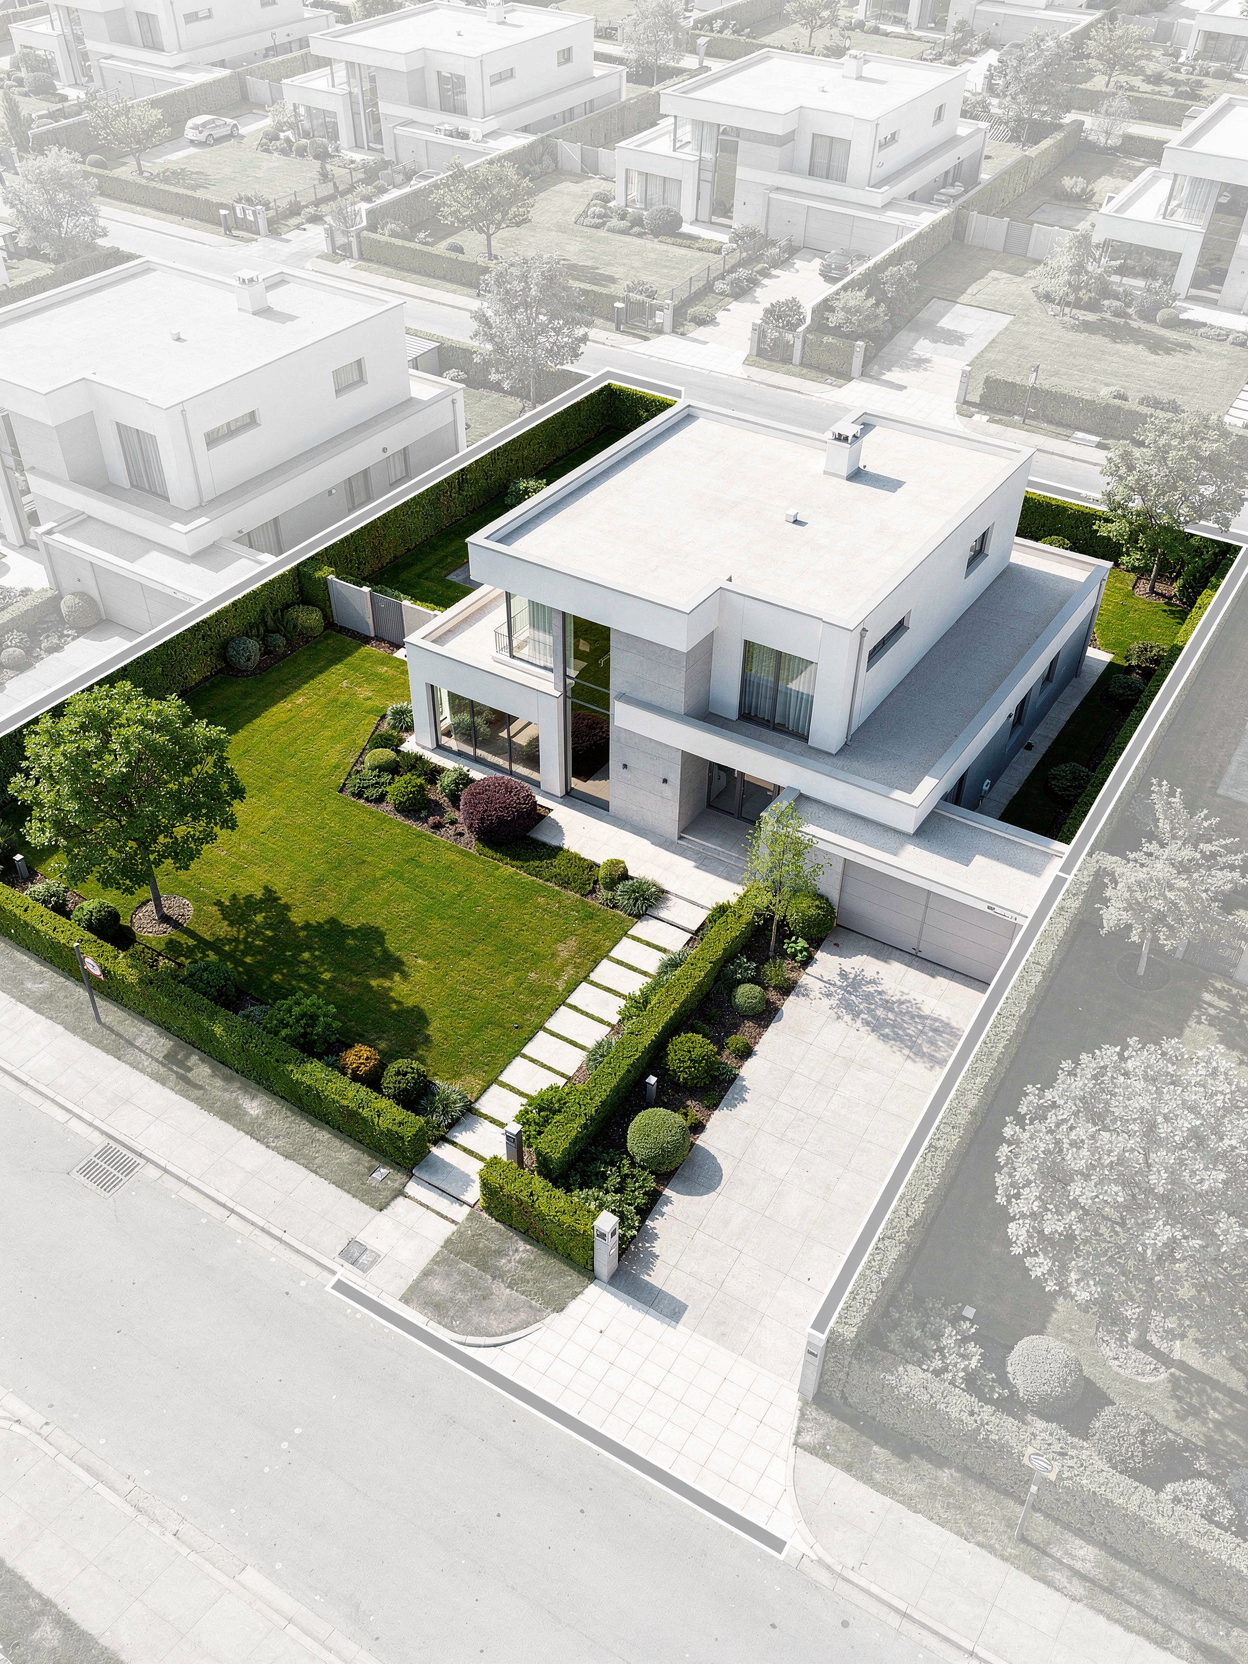
Before design begins, we look at the property, zoning, existing conditions, constraints, and opportunities. The goal is to understand what can realistically be built and establish a clear direction before significant time and money are invested.
-
We develop the plans, elevations, materials, and architectural details that shape the project. Design decisions are considered together rather than treated as isolated pieces of the home.
-
Architecture doesn't end when the permit is issued. AKDA remains available during construction to coordinate with the contractor and consultants, answer questions, clarify drawings, and help maintain the design intent through completion.
Client Testimonials
-
"Aris listened carefully, asked thoughtful questions, and proposed elegant solutions. The process felt methodical, collaborative, and incredibly well handled from start to finish."
— Residential Remodel Client
-
"AKDA exceeded our expectations with clear communication, thoughtful guidance, and exceptional attention to detail. The final result felt both practical and beautifully resolved."
— Residential Design Client
-
"Aris was highly responsive, easy to reach, and proactive throughout the city process. His follow-through saved valuable time and made a complicated project feel far more manageable."
— Permitting & Planning Client
Frequently Asked Questions
-
A custom home architect helps translate a client’s goals, lifestyle, site conditions, and design preferences into a complete architectural plan. This often includes early concepts, floor plans, elevations, consultant coordination, construction documents, permitting support, and construction-phase guidance.
-
It is best to involve an architect as early as possible, ideally before purchasing a property, finalizing a construction budget, or committing to a contractor. Early architectural input can help identify site constraints, zoning issues, design opportunities, and potential cost considerations before major decisions are made.
-
Yes. AKDA can review site conditions, zoning requirements, setbacks, building area limitations, access, slope, and other planning factors that may affect what can be built. This early feasibility review helps clarify the potential path forward before entering the full design phase.
-
Yes. AKDA works on clean, design-forward residential projects tailored to the client, property, and surrounding context. Each residence is approached individually rather than through a fixed architectural style.
-
Yes. AKDA has experience working with properties that require additional coordination related to slope, access, engineering, city review, and construction logistics. Complex residential sites benefit from early planning and a clear architectural direction.
-
Yes. AKDA prepares architectural drawings and technical documentation needed for permitting and construction coordination. The scope may vary depending on the residence, consultants involved, and local jurisdiction requirements.
-
Yes. AKDA can coordinate with the client’s contractor throughout design, permitting, and construction. Early contractor involvement can help align the residence with budget expectations, scheduling, and buildability.
-
Project timelines vary based on scope, property conditions, city review requirements, consultant coordination, and client decision-making. A smaller residential addition may move more quickly, while a custom ground-up home or complex site may require a longer approval and documentation process.
Start Your Next Architectural Project
Collaborate with a team focused on thoughtful design, functionality, and lasting impact.