

Custom commercial spaces built for how your business functions.
COMMERCIAL ARCHITECTS IN STUDIO CITY, CA
AKDA Architects works with businesses across Studio City to design commercial environments that balance efficiency with architectural refinement. Each project moves through thoughtful planning and close collaboration, with careful attention paid to every detail. The result is a space built to support operations and make a strong first impression.

The AKDA Commercial Architect Firm Approach
Commercial projects throughout Studio City follow a clear, organized framework centered on communication, collaboration, and strategic guidance. Every phase, from early planning through construction, is managed with the same level of attention. That framework includes:
-
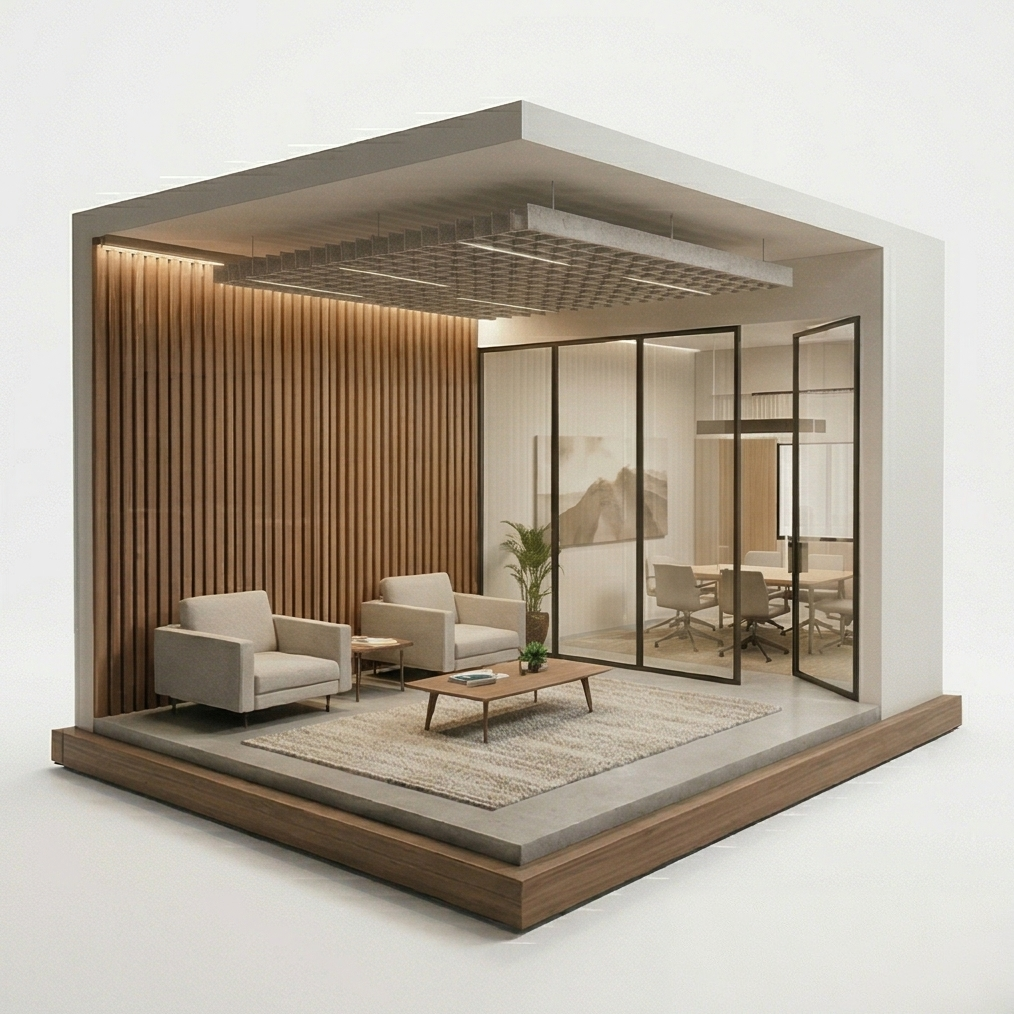
Every project begins with understanding the client's business goals, operational requirements, brand identity, and long-term objectives for the space. During this stage, we evaluate the existing conditions, occupancy requirements, circulation, accessibility standards, zoning regulations, permitting requirements, budget considerations, and overall architectural direction to establish a strong foundation for the project.
-
Once the project direction is established, AKDA develops floor plans, space layouts, interior configurations, exterior elevations when applicable, architectural details, material selections, and the technical construction documents needed to move the project efficiently through planning, permitting, and construction.
-
AKDA remains actively involved throughout construction by providing drawing clarification, coordinating with consultants and contractors, responding to field questions, reviewing architectural details, and providing ongoing support to help ensure the completed project reflects the approved design intent while maintaining consistency throughout the construction process.
Studio City Custom Commercial Architect Services
In Studio City, AKDA works with businesses on everything from tenant improvements to mixed-use and hospitality projects. Each engagement is scoped around the property, the brand, and how the space needs to function day to day. Our expert commercial architect services in Studio City include:
• Commercial Tenant Improvements
• Commercial Design Architect
• Modern Commercial Architect
• Commercial Interiors Architect
• Commercial Renovation Architect
• Boutique Commercial Architect
• Office Architect
• Mixed-Use Architect
• Retail Architecture
• Restaurant Architecture
• Workspace Planning & Layout Development
• Commercial Interior Reconfiguration
• Architectural Planning & Permitting
• Construction Documents
• Construction Administration
Frequently Asked Questions About Commercial Architects in Studio City
-
AKDA Architects focuses on a variety of commercial architecture projects throughout Los Angeles, with Commercial Tenant Improvements currently representing many of our most requested projects. We also provide architectural services for office renovations, retail spaces, restaurants, mixed-use developments, commercial interior reconfigurations, and other business environments requiring thoughtful planning and permitting.
-
It is best to involve an architect as early as possible, ideally before purchasing a property, finalizing a construction budget, or committing to a contractor. Early architectural input can help identify site constraints, zoning issues, design opportunities, and potential cost considerations before major decisions are made.
-
Yes. AKDA can review site conditions, zoning requirements, setbacks, building area limitations, access, slope, and other planning factors that may affect what can be built. This early feasibility review helps clarify the potential path forward before entering the full design phase.
-
Yes. AKDA works on clean, design-forward residential projects tailored to the client, property, and surrounding context. Each residence is approached individually rather than through a fixed architectural style.
-
Yes. AKDA has experience working with properties that require additional coordination related to slope, access, engineering, city review, and construction logistics. Complex residential sites benefit from early planning and a clear architectural direction.
-
Yes. AKDA prepares architectural drawings and technical documentation needed for permitting and construction coordination. The scope may vary depending on the residence, consultants involved, and local jurisdiction requirements.
-
Yes. AKDA can coordinate with the client’s contractor throughout design, permitting, and construction. Early contractor involvement can help align the residence with budget expectations, scheduling, and buildability.
-
Project timelines vary based on scope, property conditions, city review requirements, consultant coordination, and client decision-making. A smaller residential addition may move more quickly, while a custom ground-up home or complex site may require a longer approval and documentation process.
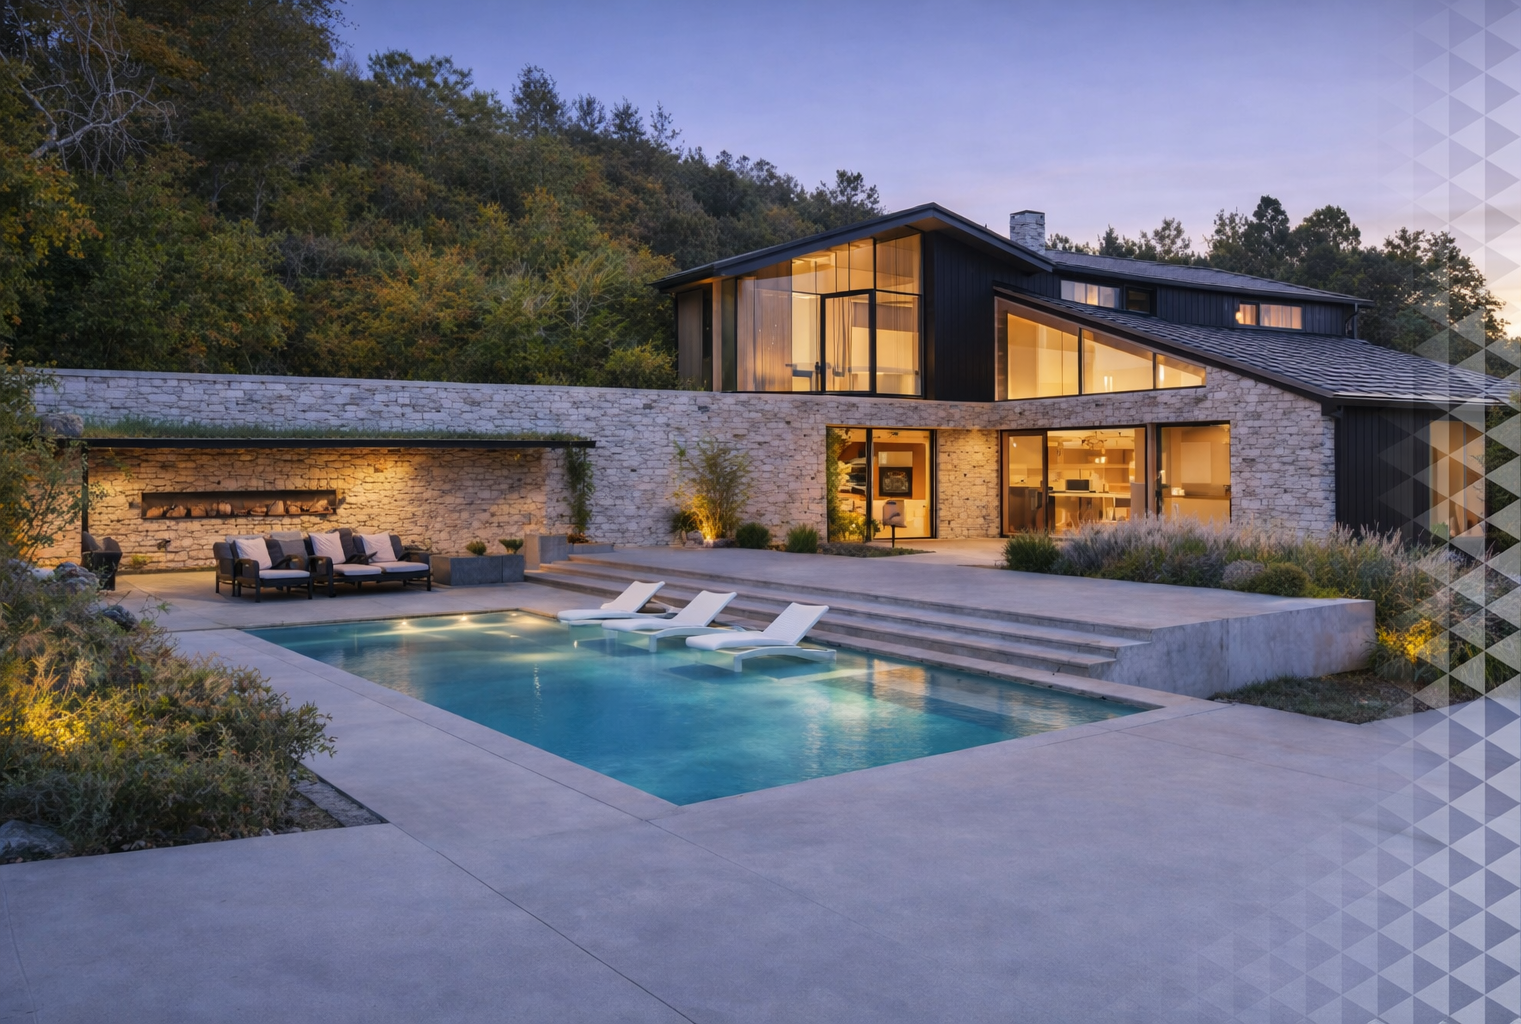
Defined by Contemporary Elegance
Direct involvement, organized coordination, and expert guidance help create a smoother experience from early planning to completion.