

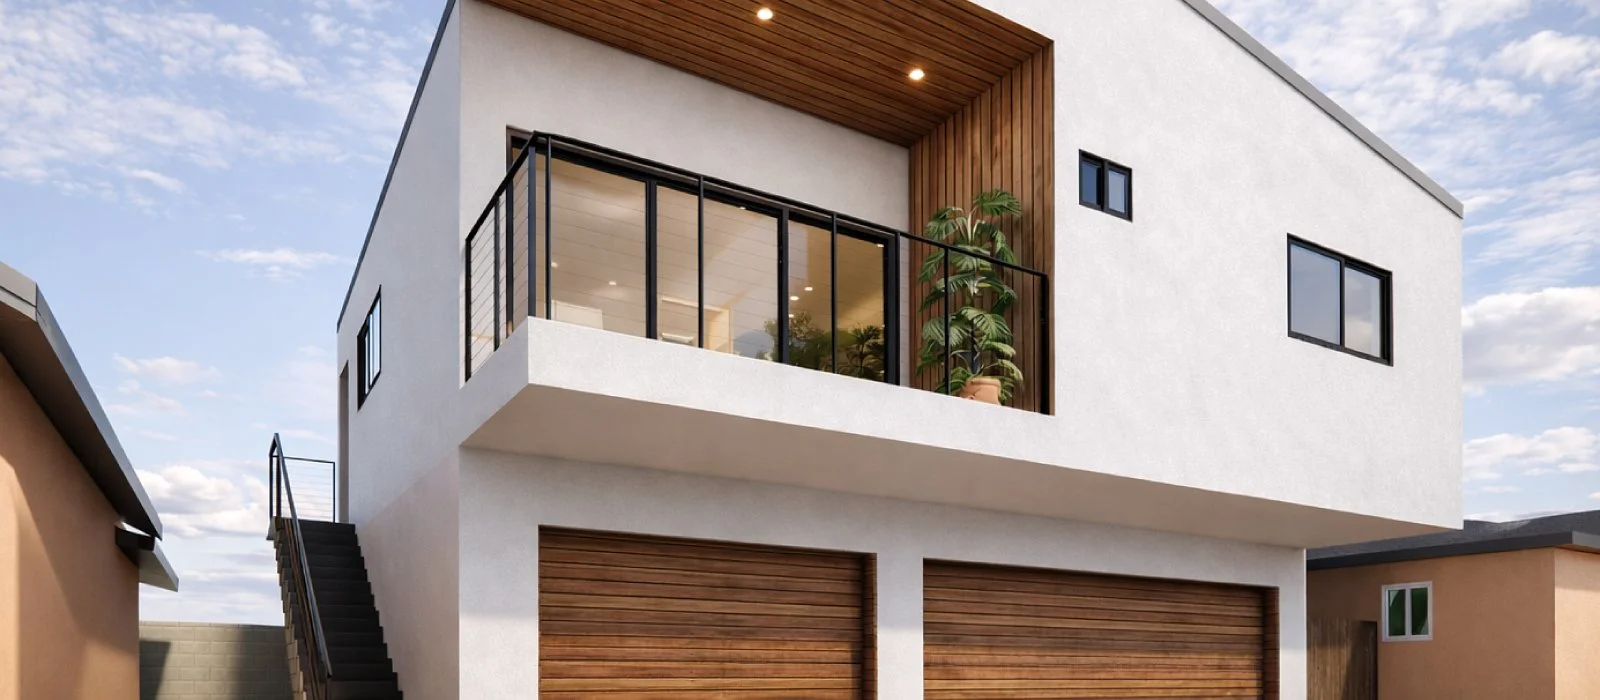
ADU Design in Los Angeles: How the 2026 Rule Changes Affect What You Can Build
By: Aris Keshishian, AIA | AKDA Architects
California continues to limit the barriers cities can place on accessory dwelling units, but local standards still shape individual projects. An ADU architect in Los Angeles can compare state protections with zoning, fire access, utilities, hillside conditions, lot configuration, and other requirements affecting the property.
Successful custom ADU design in Los Angeles begins with determining which rules apply to the proposed unit. The 2026 updates clarify application processing, interior livable space, certain fees, and junior ADU requirements, while earlier state protections concerning lot size, setbacks, and ministerial approval remain important.
State Law Now Sets the Floor for What Your City Can Require
State law establishes minimum development rights that local ordinances cannot remove. Cities may apply objective standards concerning height, setbacks, design, safety, and utilities, but those requirements generally cannot eliminate an ADU that qualifies under state provisions.
The ADU rules in Los Angeles 2026 must therefore be read alongside California law. When local language conflicts with current state requirements, the state framework may control. Property-specific confirmation remains necessary because hillside, coastal, fire, and utility conditions can still affect design.
Lot Size No Longer Decides Whether an ADU is Possible
California law does not allow cities to impose a minimum lot size for an ADU. A small property may still qualify, although limited yard area, access, existing structures, easements, and utility placement can make the design more difficult.
The absence of a minimum lot size does not guarantee that every preferred layout will work. Architects must determine where the unit can fit while maintaining required setbacks, safe access, drainage, and a practical relationship with the main residence.
Setbacks, Height, and Size Limits Shape the Design Before the First Sketch
State law generally protects qualifying detached ADUs of up to 800 square feet with no more than four-foot side and rear setbacks. Larger units may be possible under applicable local standards. Height allowances vary based on unit type, site conditions, transit proximity, and the existing or proposed primary structure.
A detached ADU architect in LA should confirm the allowable building envelope before developing the floor plan. Exterior walls, stairs, roof form, mechanical equipment, privacy, and access can all affect how efficiently the permitted area is used.
Permit Timelines Tightened in 2026, and Complete Drawings Are What Unlock Them
The 2026 framework requires local agencies to determine whether an ADU application is complete within a defined review period. Once an application is complete, ministerial action is generally subject to a separate statutory deadline.
The ADU permit process in Los Angeles can still pause when drawings, engineering, calculations, or required documents are missing. An ADU architect in Los Angeles should coordinate architecture, structural work, energy compliance, utilities, and site information before submission so the application can enter the review period without preventable deficiencies.
Garage Conversions and Detached Units Solve Different Problems
A garage conversion uses an existing structure, which may conserve yard space and reduce some exterior construction. However, the garage may require foundation, framing, insulation, moisture protection, fire separation, windows, utilities, and ceiling-height upgrades before it can function as legal living space.
A garage conversion ADU architect in Los Angeles should investigate existing conditions rather than assuming the shell is ready. A detached unit provides greater layout freedom but introduces new foundation, roofing, utility, grading, and site-access requirements.
An Architect-Led ADU Protects Resale Value on a High-End Property
A generic plan may technically fit the lot while looking disconnected from the primary residence. On a high-value property, exterior proportions, materials, landscaping, privacy, natural light, and views affect how the ADU contributes to the complete site.
Architect-led custom ADU design in Los Angeles can coordinate the new unit with the main home while maintaining independent access and livability. Early design also helps prevent utility equipment, windows, entrances, or rooflines from being placed where they reduce privacy or visual appeal.
What to Confirm with Your City Before Committing to a Layout
Before approving a design direction, verify:
Number and type of units permitted
Maximum floor area and height
Side and rear setbacks
Fire access and sprinkler requirements
Parking requirements or exemptions
Utility connections and capacity
Hillside, coastal, or historic restrictions
Protected trees and easements
Applicable impact and school fees
Application checklist and review process
These details should be confirmed for the specific address because requirements and available development paths can differ between properties.
FAQ
What changed under the ADU rules in Los Angeles for 2026?
The 2026 changes clarify application completeness review, measurement of interior livable space, certain fee thresholds, and requirements affecting junior ADUs. Many major protections, including the prohibition on minimum lot sizes and ministerial approval rules, existed earlier. Homeowners should avoid treating every current ADU standard as a new 2026 rule.
Can custom ADU design in Los Angeles exceed 800 square feet?
Possibly. State law protects certain ADUs up to 800 square feet even when some local development standards would otherwise interfere. Larger units may be allowed under the local ordinance, depending on bedroom count, zoning, setbacks, height, lot coverage, and other objective standards. The property should be evaluated before a size is promised.
Is a garage conversion automatically easier than a detached ADU?
No. A conversion may reduce new exterior construction, but an older garage can require substantial structural, energy, fire-safety, moisture, utility, and habitability upgrades. A detached ADU requires a new structure but may offer better light, privacy, floor planning, and placement. Existing conditions determine which option is more practical.
How long does the ADU permit process in Los Angeles take?
State law establishes review deadlines for complete ministerial applications, but the full schedule begins before that clock starts. Surveying, design, engineering, energy documentation, and application preparation require additional time. Incomplete submissions, corrections, special site conditions, and owner revisions can extend the process beyond the formal agency review period.
Do I need an architect for an ADU?
Not every ADU legally requires an architect, but professional design can be valuable when the property is constrained, sloped, architecturally significant, or subject to special regulations. An architect can coordinate the building envelope, layout, structural consultants, permit documents, privacy, materials, utilities, and relationship between the ADU and primary residence.
Summary
The 2026 changes strengthen and clarify parts of California’s ADU framework, but they do not replace property-specific analysis. An ADU architect in Los Angeles can identify the development path, confirm local requirements, and prepare coordinated documents. The best unit fits the legal envelope while supporting privacy, daily use, construction efficiency, and the long-term value of the property.
Trust the Best ADU Design Architects in Los Angeles
AKDA Architects is a leading Southern California firm, specializing in comprehensive residential and commercial builds and remodeling. Don’t settle for less than the best. Start a project today. Call (310) 896-8542.